
Christina Flournoy
Synergy Realty Network, LLC
(931) 593-5086
22 Total Sales
1 in Murfreesboro
$289,000 Price
Estimated Value: $351,998
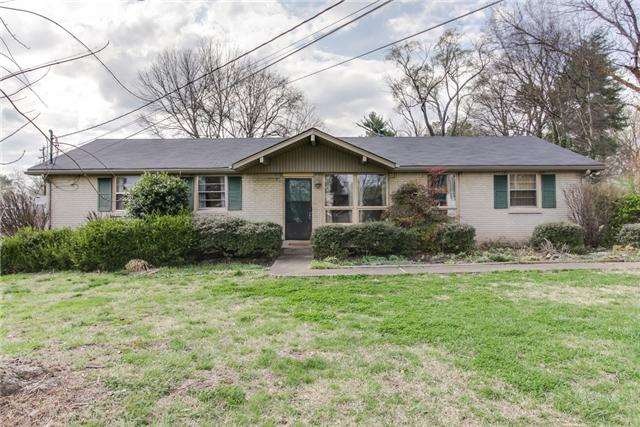
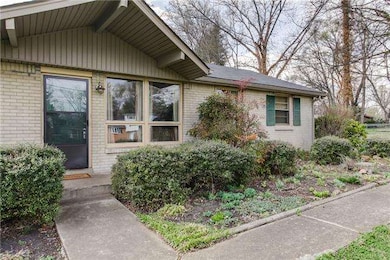
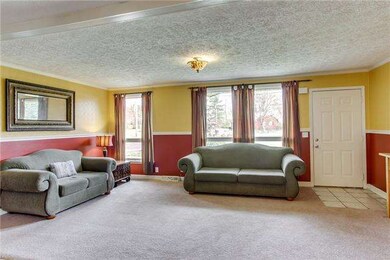
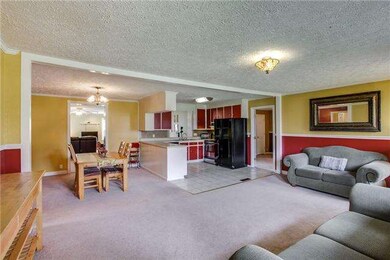
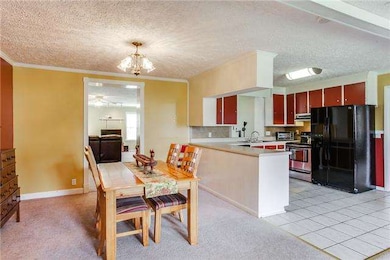
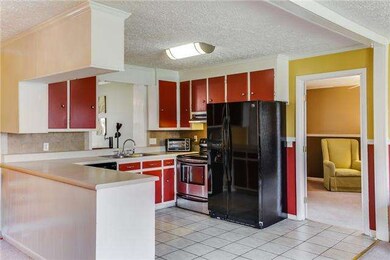
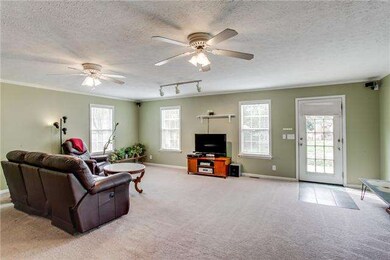
Well maintained, all brick home w/new roof & gutters. HUGE den & open floor plan. Large windows & lots of natural light. Large private lot w/mature trees & storage building. Owner will negotiate interior painting if necessary. Refrigerator negotiable.
Last Agent to Sell the Property
Berkshire Hathaway HomeServices Woodmont Realty License #324420 Listed on: 04/04/2014
We collect this data history from publicly available records. To have your information removed, we recommend requesting removal directly through your county’s website.
Christina Flournoy
Synergy Realty Network, LLC
(931) 593-5086
22 Total Sales
1 in Murfreesboro
$289,000 Price
Corey Perkins
Cadence Real Estate
(888) 379-8894
48 Total Sales
20 in Murfreesboro
$305K - $499K Price Range
Jesse Burns
Onward Real Estate
(888) 781-6696
40 Total Sales
3 in Murfreesboro
$370K - $625K Price Range
Skylar Slade
Market Street Properties, LLC
(877) 679-6642
45 Total Sales
2 in Murfreesboro
$330K - $805K Price Range
Jamie Holloway
United Real Estate Middle Tennessee
(629) 218-3657
42 Total Sales
11 in Murfreesboro
$275K - $598K Price Range
Omar Martinez
Superior Realty & Management
(855) 415-5137
16 Total Sales
3 in Murfreesboro
$65K - $355K Price Range
We collect this data history from publicly available records. To have your information removed, we recommend requesting removal directly through your county’s website.
| Date | Buyer | Sale Price | Title Company |
|---|---|---|---|
| $138,500 | -- | ||
| $137,400 | -- | ||
| -- | -- | ||
| $119,000 | -- |
We collect this data history from publicly available records. To have your information removed, we recommend requesting removal directly through your county’s website.
| Date | Status | Borrower | Loan Amount |
|---|---|---|---|
| Open | $100,000 | ||
| Closed | $131,575 | ||
| Previous Owner | $137,400 | ||
| Previous Owner | $102,450 | ||
| Previous Owner | $17,400 | ||
| Previous Owner | $92,000 |
We collect this data history from publicly available records. To have your information removed, we recommend requesting removal directly through your county’s website.
| Date | Event | Price | List to Sale | Price per Sq Ft |
|---|---|---|---|---|
| 08/14/2014 08/14/14 | Sold | $138,500 | +0.4% | $78 / Sq Ft |
| 08/13/2014 08/13/14 | Pending | -- | -- | -- |
| 04/04/2014 04/04/14 | For Sale | $137,900 | -- | $78 / Sq Ft |
We collect this data history from publicly available records. To have your information removed, we recommend requesting removal directly through your county’s website.
| Year | Tax Paid | Tax Assessment Tax Assessment Total Assessment is a certain percentage of the fair market value that is determined by local assessors to be the total taxable value of land and additions on the property. | Land | Improvement |
|---|---|---|---|---|
| 2026 | $1,990 | $92,100 | $27,500 | $64,600 |
| 2025 | $1,990 | $70,375 | $13,750 | $56,625 |
| 2024 | $1,990 | $70,375 | $13,750 | $56,625 |
| 2023 | $1,330 | $70,900 | $13,750 | $57,150 |
| 2022 | $1,146 | $70,900 | $13,750 | $57,150 |
| 2021 | $1,078 | $48,550 | $9,375 | $39,175 |
| 2020 | $1,078 | $48,550 | $9,375 | $39,175 |
| 2019 | $1,078 | $48,550 | $9,375 | $39,175 |
| 2018 | $1,480 | $48,550 | $0 | $0 |
| 2017 | $1,202 | $30,950 | $0 | $0 |
| 2016 | $1,202 | $30,950 | $0 | $0 |
| 2015 | $1,202 | $30,950 | $0 | $0 |
| 2014 | $770 | $30,950 | $0 | $0 |
| 2013 | -- | $33,600 | $0 | $0 |
K
Seller's Agent in 2014
Kari Carrington
Berkshire Hathaway HomeServices Woodmont Realty
(615) 895-8000
32 Total Sales
Buyer's Agent in 2014
Jeramie Taber
Exit Realty Bob Lamb & Associates
(615) 533-8323
184 Total Sales
Source: Realtracs
MLS Number: RTC1328277
APN: 103O-C-015.00-000
Disclaimer: Certain information contained herein is derived from information provided by parties other than Homes.com. All information provided is deemed reliable, but is not guaranteed to be accurate and should be independently verified.
All data is obtained from various sources and may not have been verified by broker or MLS GRID. Supplied Open House Information is subject to change without notice. All information should be independently reviewed and verified for accuracy. Properties may or may not be listed by the office/agent presenting the information. Some IDX listings have been excluded from this website.
Listings courtesy of Realtracs as distributed by MLS GRID.
Listing Information presented by local MLS brokerage: Ten-X, LLC dba Homes.com, local broker - Arlene Richardson - 888-952-6393 - 17600 Laguna Canyon Rd, Irvine, CA 92618.
Based on information submitted to the MLS GRID
Ask me questions while you tour the home.