
Brian Kelly
Coldwell Banker Realty
(717) 850-9322
124 Total Sales
5 in North Codorus
$82K - $371K Price Range

Estimated Value: $247,150
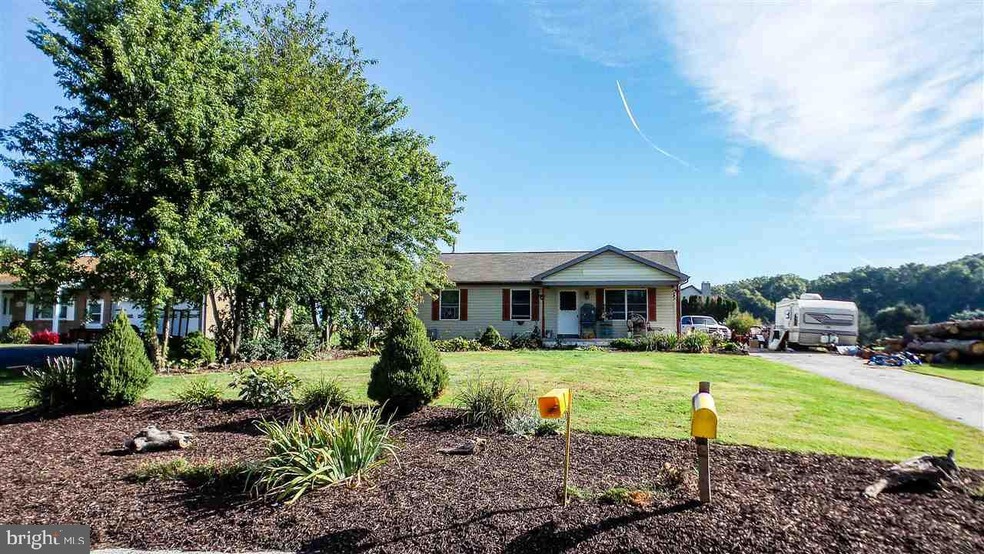
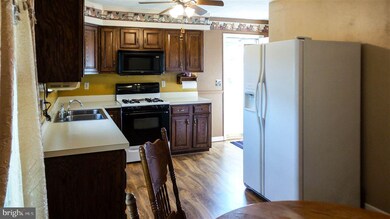
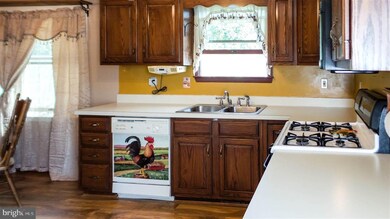
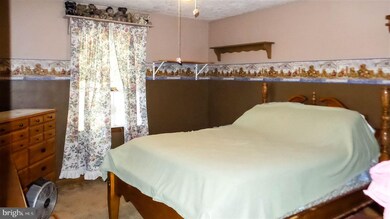
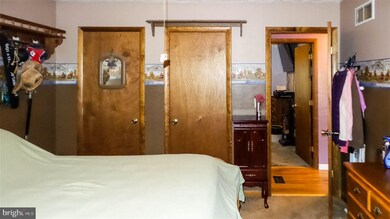
Great rancher built by the present owner on a super over 1/2 acre lot - not in a development just outside of Jefferson! All dual pane windows, maint free vinyl siding, new laminate floor in the large eik w/all appliances, brand new neutral pile carpeting in LR, wood stove in bsmt easily heats whole home for nearly nothing! Gas furnace & CAC. Great level lot!
Last Agent to Sell the Property
(717) 757-7811 rick@ricksmithteam.com Berkshire Hathaway HomeServices Homesale Realty Listed on: 09/25/2015
Co-Listed By
(717) 757-7811 drew@calldrew.com Berkshire Hathaway HomeServices Homesale Realty
Last Buyer's Agent
(717) 797-2777 ironvalleyhanover@gmail.com Iron Valley Real Estate Hanover License #RS322657
We collect this data history from publicly available records. To have your information removed, we recommend requesting removal directly through your county’s website.
Brian Kelly
Coldwell Banker Realty
(717) 850-9322
124 Total Sales
5 in North Codorus
$82K - $371K Price Range
Debbie McLaughlin
Cummings & Co. Realtors
(717) 931-6222
68 Total Sales
3 in North Codorus
$335K - $550K Price Range
Ellen Brown
RE/MAX Quality Service, Inc.
(717) 528-2714
88 Total Sales
1 in North Codorus
$250,000 Price
Andrew Spangenberger
Cummings & Co. Realtors
(717) 912-9177
300 Total Sales
4 in North Codorus
$230K - $1M Price Range
Justine Dennis McPhee
Keller Williams Elite
(223) 216-5301
116 Total Sales
1 in North Codorus
$80,000 Price
Pam Bowers
Mountain Realty ERA Powered
(717) 640-3451
120 Total Sales
1 in North Codorus
$375,000 Price
We collect this data history from publicly available records. To have your information removed, we recommend requesting removal directly through your county’s website.
| Date | Buyer | Sale Price | Title Company |
|---|---|---|---|
| $99,000 | None Available | ||
| Anderson John A | -- | -- | |
| Anderson John A | $23,900 | -- |
We collect this data history from publicly available records. To have your information removed, we recommend requesting removal directly through your county’s website.
| Date | Status | Borrower | Loan Amount |
|---|---|---|---|
| Open | $101,799 | ||
| Previous Owner | Anderson John A | $70,200 |
We collect this data history from publicly available records. To have your information removed, we recommend requesting removal directly through your county’s website.
| Date | Event | Price | List to Sale | Price per Sq Ft |
|---|---|---|---|---|
| 12/16/2015 12/16/15 | Sold | $99,000 | 0.0% | $88 / Sq Ft |
| 09/30/2015 09/30/15 | Pending | -- | -- | -- |
| 09/25/2015 09/25/15 | For Sale | $99,000 | -- | $88 / Sq Ft |
We collect this data history from publicly available records. To have your information removed, we recommend requesting removal directly through your county’s website.
| Year | Tax Paid | Tax Assessment Tax Assessment Total Assessment is a certain percentage of the fair market value that is determined by local assessors to be the total taxable value of land and additions on the property. | Land | Improvement |
|---|---|---|---|---|
| 2026 | $3,971 | $113,600 | $36,450 | $77,150 |
| 2025 | $3,789 | $113,600 | $36,450 | $77,150 |
| 2024 | $3,748 | $113,600 | $36,450 | $77,150 |
| 2023 | $3,748 | $113,600 | $36,450 | $77,150 |
| 2022 | $3,748 | $113,600 | $36,450 | $77,150 |
| 2021 | $3,586 | $113,600 | $36,450 | $77,150 |
| 2020 | $3,586 | $113,600 | $36,450 | $77,150 |
| 2019 | $3,560 | $113,600 | $36,450 | $77,150 |
| 2018 | $3,513 | $113,600 | $36,450 | $77,150 |
| 2017 | $3,433 | $113,600 | $36,450 | $77,150 |
| 2016 | $0 | $113,600 | $36,450 | $77,150 |
| 2015 | -- | $113,600 | $36,450 | $77,150 |
| 2014 | -- | $113,600 | $36,450 | $77,150 |
Seller's Agent in 2015
Rick Smith
Berkshire Hathaway HomeServices Homesale Realty
(717) 757-7811
158 Total Sales
Seller Co-Listing Agent in 2015
Drew Smith
Berkshire Hathaway HomeServices Homesale Realty
(717) 542-1207
127 Total Sales
Buyer's Agent in 2015
Tanya Cook
Iron Valley Real Estate Hanover
(717) 465-0912
17 Total Sales
Source: Bright MLS
MLS Number: 1002988595
APN: 40-000-EF-0029.H0-00000
Disclaimer: Certain information contained herein is derived from information provided by parties other than Homes.com. All information provided is deemed reliable, but is not guaranteed to be accurate and should be independently verified.
The data relating to real estate for sale on this website appears in part through the BRIGHT Internet Data Exchange program, a voluntary cooperative exchange of property listing data between licensed real estate brokerage firms, and is provided by BRIGHT through a licensing agreement.
Listing information is from various brokers who participate in the Bright MLS IDX program and not all listings may be visible on the site.
The property information being provided on or through the website is for the personal, non-commercial use of consumers and such information may not be used for any purpose other than to identify prospective properties consumers may be interested in purchasing.
Some properties which appear for sale on the website may no longer be available because they are for instance, under contract, sold or are no longer being offered for sale.
Property information displayed is deemed reliable but is not guaranteed.
Copyright 2026 Bright MLS, Inc.
Ask me questions while you tour the home.