NOT LISTED FOR SALE

Estimated Value: $854,789

6 Beds
7 Baths
4,600 Sq Ft
$186/Sq Ft Est. Value

Sale Details

Date Sold: May 6, 2026

Highlights

  • Media Room
  • Under Construction
  • Deck
  • Willie E. Williams Elementary School Rated A-
  • Located in a master-planned community
  • Traditional Architecture

About This Home

As of May 2026

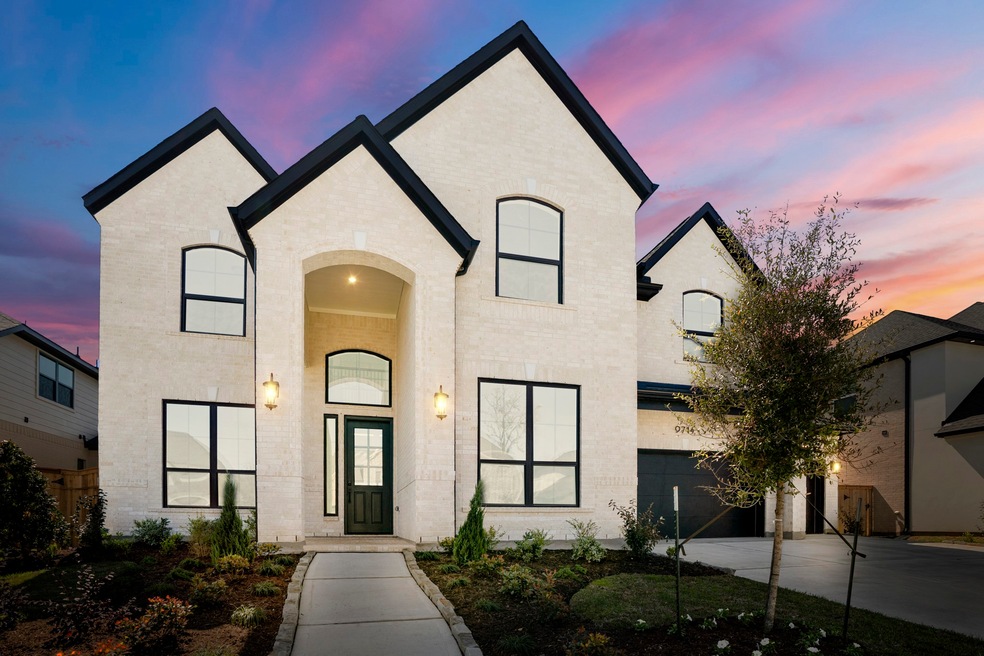
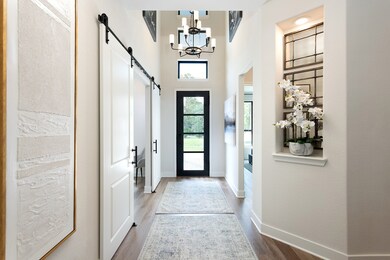
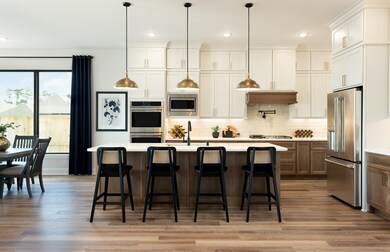
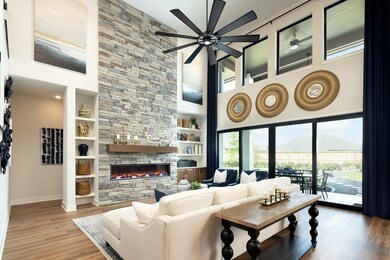
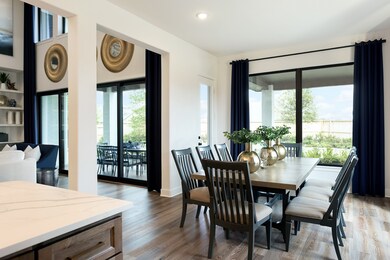
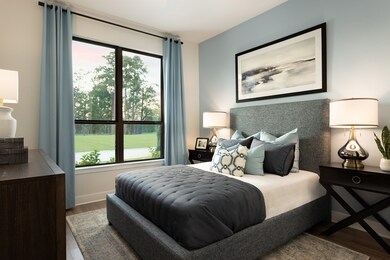
Experience Texas luxury living in COLTON—J. Patrick Homes presents the semi-custom Auburn II plan, a Texas Association of Builders 2025 Star Award finalist. This 4,600 sq. ft. two-story home features 6 bedrooms, 5 full and 2 half baths, and a 3-car garage. Enjoy soaring 19' ceilings in the entry and family room, a private study, and a chef’s kitchen with double ovens—offering both elegance and function. With 2 bedrooms down, plus a spacious game room, media room, covered patio, and covered balcony, this home is built for comfort and entertaining. A traditional white brick exterior adds timeless curb appeal. Visit the model home at 1946 Barrow Way to learn more about available homes.

Last Agent to Sell the Property

Jared Turner

J. Patrick Homes Listed on: 09/10/2025

Last Buyer's Agent

Nonmls

Houston Association of REALTORS

Create a Home Valuation Report for This Property
The Home Valuation Report is an in-depth analysis detailing your home's value as well as a comparison with similar homes in the area

Home Details

Home Type

  • Single Family

Year Built

  • Built in 2026 | Under Construction

Lot Details

  • 11,847 Sq Ft Lot
  • Back Yard Fenced
  • Sprinkler System

HOA Fees

  • $115 Monthly HOA Fees

Parking

  • 3 Car Attached Garage

Home Design

  • Traditional Architecture
  • Brick Exterior Construction
  • Slab Foundation
  • Composition Roof
  • Radiant Barrier

Interior Spaces

  • 4,600 Sq Ft Home
  • 2-Story Property
  • Wired For Sound
  • High Ceiling
  • Ceiling Fan
  • Electric Fireplace
  • Family Room Off Kitchen
  • Media Room
  • Home Office
  • Game Room
  • Utility Room
  • Washer and Gas Dryer Hookup

Kitchen

  • Breakfast Bar
  • Electric Oven
  • Gas Cooktop
  • Microwave
  • Dishwasher
  • Quartz Countertops
  • Disposal

Flooring

  • Wood
  • Carpet
  • Tile

Bedrooms and Bathrooms

  • 6 Bedrooms
  • En-Suite Primary Bedroom
  • Double Vanity
  • Soaking Tub
  • Bathtub with Shower
  • Separate Shower

Home Security

  • Prewired Security
  • Fire and Smoke Detector

Eco-Friendly Details

  • ENERGY STAR Qualified Appliances
  • Energy-Efficient Windows with Low Emissivity
  • Energy-Efficient HVAC
  • Energy-Efficient Insulation
  • Energy-Efficient Thermostat

Outdoor Features

  • Deck
  • Covered Patio or Porch

Schools

  • Willie E. Williams Elementary School
  • Magnolia Parkway Junior High
  • Magnolia West High School

Utilities

  • Forced Air Zoned Heating and Cooling System
  • Heating System Uses Gas
  • Programmable Thermostat

Community Details

  • Colton Residential Association, Phone Number (281) 579-0761
  • Built by J. Patrick Homes
  • Colton Subdivision
  • Located in a master-planned community

Listing and Financial Details

  • Seller Concessions Offered

Home Details

Home Type

Single Family

Year Built

Built in 2026 | Under Construction

Lot Details

0.27 Acres

HOA Fees

$115 per month

Parking

3

Listing Details

  • Property Sub Type: Detached
  • Prop. Type: Residential
  • Building Stories: 2
  • Year Built: 2026
  • Road Surface Type: Concrete
  • Subdivision Name: Colton
  • Architectural Style: Traditional
  • Garage Yn: Yes
  • Unit Levels: Two
  • New Construction: Yes
  • Efficiency: Radiant Attic Barrier, Appliances, HVAC, Insulation, Other, Thermostat, Windows
  • UniversalParcelId: urn:reso:upi:2.0:US:48339:NA
  • Special Features: 4098
  • Stories: 2

Interior Features

  • Appliances: Dishwasher, Electric Oven, Gas Cooktop, Disposal, Microwave, ENERGY STAR Qualified Appliances
  • Full Bathrooms: 5
  • Half Bathrooms: 2
  • Total Bedrooms: 6
  • Fireplace Features: Electric
  • Fireplaces: 1
  • Fireplace: Yes
  • Flooring: Carpet, Tile, Wood
  • Interior Amenities: Breakfast Bar, Double Vanity, High Ceilings, Kitchen/Family Room Combo, Bath in Primary Bedroom, Quartz Counters, Soaking Tub, Separate Shower, Tub Shower, Wired for Sound, Ceiling Fan(s), Programmable Thermostat
  • Living Area: 4600.0
  • Dining Room Type: Game Room, Media Room, Office, Utility Room, Half Bath
  • Window Features: Low-Emissivity Windows

Exterior Features

  • Builder Name: J. Patrick Homes
  • Disclosures: None
  • Roof: Composition
  • Fencing: Back Yard
  • Lot Features: Subdivision
  • Pool Private: No
  • Construction Type: Brick
  • Exterior Features: Covered Patio, Fully Fenced, Fence, Sprinkler/Irrigation, Porch, Patio, Private Yard
  • Foundation Details: Slab
  • Patio And Porch Features: Covered, Deck, Patio, Porch
  • Property Condition: Under Construction

Garage/Parking

  • Attached Garage: Yes
  • Garage Spaces: 3.0
  • Parking Features: Attached, Garage, Oversized

Utilities

  • Laundry Features: Washer Hookup, Electric Dryer Hookup, Gas Dryer Hookup
  • Security: Prewired, Smoke Detector(s)
  • Cooling: Central Air, Electric, Zoned
  • Cooling Y N: Yes
  • Heating: Central, Gas, Zoned
  • Heating Yn: Yes
  • Sewer: Public Sewer
  • Water Source: Public

Condo/Co-op/Association

  • Community Features: Master Planned Community, Curbs, Gutter(s)
  • Association Fee: 1385.0
  • Association Fee Frequency: Annually
  • Association Name: COLTON RESIDENTIAL ASSOCIATION
  • Phone: 281-579-0761
  • Association: Yes

Schools

  • Elementary School: WILLIE E. WILLIAMS ELEMENTARY SCHOOL
  • Junior High Dist: 36 - Magnolia
  • High School: MAGNOLIA WEST HIGH SCHOOL
  • Middle Or Junior School: MAGNOLIA PARKWAY JUNIOR HIGH

Green Features

  • Green Building Verification Type: Environments For Living

Home Values in the Area

Source: Public Records

Average Home Value in this Area


Source: Public Records

Agents Specializing in Colton, TX

See All Agents

Property History

We collect this data history from publicly available records. To have your information removed, we recommend requesting removal directly through your county’s website.

Date Event Price List to Sale Price per Sq Ft
05/06/2026 05/06/26 Sold -- -- --
09/10/2025 09/10/25 Pending -- -- --
09/10/2025 09/10/25 For Sale $854,789 -- $186 / Sq Ft
Source: Houston Association of REALTORS®

Agents Affiliated with this Home

  • Section Image
See All Agents

Map

Source: Houston Association of REALTORS®

MLS Number: 16773679

Houston Association of REALTORS®
Your Personal Tour Guide

Ask me questions while you tour the home.