196

Colton Homes for Sale

Section Image Section Image
  • /15

    $552,990

    New Construction
    • 4 Beds
    • 3.5 Baths
    • 3,218+ Sq Ft

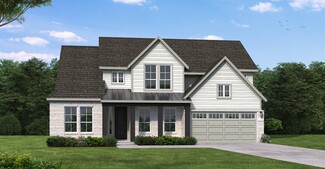
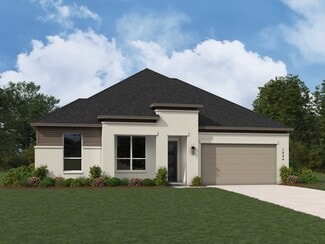
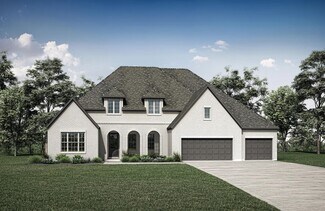
    Lotus Plan at Colton - Parkview Collection, Todd Mission, TX 77316

    Artistry, expertise and dedication are at the heart of every design decision put into crafting The Lotus by David Weekley Homes floor plan in Colton. The open family and dining spaces provide a splendid setting for special celebrations and enjoying your day-to-day life to the fullest. A streamlined kitchen layout creates a tasteful foundation for your unique culinary style. A serene Owner’s Bath

    David Weekley Homes Builder
    42018 Lajitas Way Unit 36472437, Todd Mission, TX 77316
  • /31

    $504,990

    New Construction
    • 4 Beds
    • 3 - 4.5 Baths
    • 2,862 Sq Ft

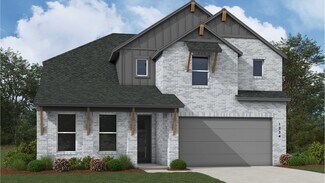
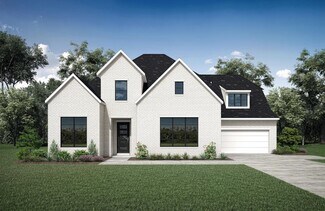
    Plan Chesterfield at Colton - 60ft. lots, Magnolia, TX 77316

    The Chesterfield is a thoughtfully designed one-story home that offers a spacious and functional layout, perfect for modern living. As you enter the home you'll find a study and two secondary bedrooms that share a bathroom. Moving beyond the foyer, you'll discover the fourth bedroom, complete with its own private bath. Continuing through the rest of the home, you're greeted by an open-concept

    Highland Homes Builder
    42038 Lajitas Way Unit 36556722, Magnolia, TX 77316
  • /27

    $399,000

    New Construction $2K PRICE DROP
    • 3 Beds
    • 2 Baths
    • 1,876 Sq Ft

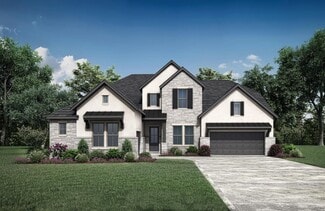
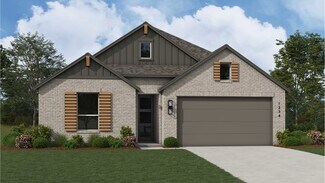
    1935 El Pino St, Todd Mission, TX 77316

    Brilliant comfort and timeless elegance come together in The Carrollton by David Weekley Homes in COLTON, perfectly situated on a desirable cul-de-sac homesite for added privacy and minimal through traffic. Thoughtfully designed for both everyday living and entertaining, this stunning floor plan offers the perfect blend of luxury, functionality, and style.Retreat to the serene Owner’s

    David Weekley Homes Builder
    1935 El Pino St, Todd Mission, TX 77316
  • /34

    $544,990

    New Construction
    • 4 - 5 Beds
    • 3 - 7 Baths
    • 3,143 Sq Ft

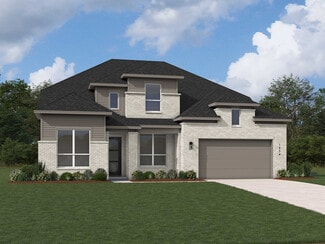
    Richwood Plan at Colton, Todd Mission, TX 77316

    The Richwood floor plan is a thoughtfully designed two-story home that offers four bedrooms and three bathrooms, perfect for those seeking both space and functionality. The layout seamlessly blends comfort and convenience, with an open-concept living area that enhances natural light and connectivity. The primary suite provides a peaceful retreat, complete with a well-appointed ensuite bathroom

    Coventry Homes Builder
    42022 Lajitas Way Unit 36228005, Todd Mission, TX 77316
  • /77

    $422,990

    New Construction
    • 4 Beds
    • 3 - 3.5 Baths
    • 2,614 Sq Ft

    Plan Botero at Colton - 50ft. lots, Magnolia, TX 77316

    This open concept, split bedroom home features spacious gathering areas: one in the living, dining, and kitchen space with soaring ceilings, and another in the upstairs loft, perfect for game nights. The private secondary bedrooms are true retreats, with one at the front of the home, and two additional upstairs. A centrally located study ensures privacy, yet convenience to the kitchen and living

    Highland Homes Builder
    42107 Nokona Way Unit 36556715, Magnolia, TX 77316
  • /52

    $410,990

    New Construction
    • 4 Beds
    • 3 - 3.5 Baths
    • 2,392 Sq Ft

    Plan Renoir at Colton - 50ft. lots, Magnolia, TX 77316

    This 4-bedroom, 3-bathroom home offers an open concept design, providing both spaciousness and privacy. The main living, dining, and kitchen area boasts soaring ceilings, creating a perfect gathering space, while an additional loft upstairs offers an ideal spot for entertaining and relaxing. The private secondary bedrooms serve as a true retreat, with one located at the front of the home and two

    Highland Homes Builder
    42107 Nokona Way Unit 36556714, Magnolia, TX 77316
  • /17

    $609,990

    New Construction
    • 5 - 6 Beds
    • 4.5 - 7 Baths
    • 4,195 Sq Ft

    Kamay Plan at Colton, Todd Mission, TX 77316

    The Kamay floor plan is a stunning two-story home designed for comfort and flexibility. With five spacious bedrooms and four and a half bathrooms, this layout offers plenty of space for families of all sizes. The open-concept main living area seamlessly connects the kitchen, dining, and great room, making it perfect for entertaining. A private first-floor suite provides a convenient retreat for

    Coventry Homes Builder
    42022 Lajitas Way Unit 36228024, Todd Mission, TX 77316
  • /5

    $732,990

    New Construction
    • 4 - 5 Beds
    • 3.5 - 6 Baths
    • 3,972 Sq Ft

    Sabine Plan at Colton, Todd Mission, TX 77316

    4 Bedroom | 3.5 Bath | Master Down with Sitting Area | 2nd Bedroom Downstairs with Private Bath | Study | Island Kitchen | Dining Area | Game Room | Media Room | Covered Patio and Optional Extension | Optional Outdoor Kitchen | Optional 5th Bedroom with Optional 4th Bath | Optional 2nd Powder Bath | Optional Wet Bar at Game Room | 3 Car Garage including 2 car Swing-in Garage and Front Loading 1

    J. Patrick Homes Builder
    1946 Barrow Way Unit 40756170, Todd Mission, TX 77316
  • /60

    $415,990

    New Construction $79K PRICE DROP
    • 4 Beds
    • 3 Baths
    • 2,460 Sq Ft

    Plan Kingston at Colton - 50ft. lots, Magnolia, TX 77316

    The Kingston is a beautifully designed floor plan, perfect for modern living. This home features four bedrooms and three bathrooms, offering ample space and privacy. The open-concept kitchen connects seamlessly to the dining area and spacious family room, which leads to a cozy patio, ideal for outdoor relaxation. The primary suite provides a luxurious retreat with an ensuite bathroom. Bedrooms

    Highland Homes Builder
    42107 Nokona Way Unit 39672709, Magnolia, TX 77316
  • /26

    $512,990

    New Construction
    • 4 Beds
    • 3 Baths
    • 2,677 Sq Ft

    Plan Vaughan at Colton - 60ft. lots, Magnolia, TX 77316

    Highland Homes Builder
    42038 Lajitas Way Unit 41395215, Magnolia, TX 77316
  • /44

    $424,990

    New Construction
    • 4 Beds
    • 3 - 3.5 Baths
    • 2,558 Sq Ft

    Plan Bernini at Colton - 50ft. lots, Magnolia, TX 77316

    The Bernini is an open concept, split bedroom floor plan that features spacious areas for relaxation and play. The living, dining, and kitchen space have soaring ceilings that meet the loft area on the second floor, both make for great spots to entertain. The private secondary bedrooms are a true retreat, with one at the front of the home and two additional upstairs. A centrally located study

    Highland Homes Builder
    42107 Nokona Way Unit 36556717, Magnolia, TX 77316
  • /27

    $382,990

    New Construction
    • 4 Beds
    • 3 Baths
    • 2,274+ Sq Ft

    Crystal Beach Plan at Colton - Reserve Collection, Todd Mission, TX 77316

    Enhance your lifestyle with the spacious and sensational Crystal Beach floor plan by David Weekley Homes in the North Houston area. The study sits near the entry, presenting a dynamic opportunity for you to craft a room that creates just the right first impression for your guests. Beautiful family and dining spaces present equally impressive atmospheres for holiday gatherings and quiet evenings

    David Weekley Homes Builder
    1914 Barrow Way Unit 36474311, Todd Mission, TX 77316
  • /22

    $589,990

    New Construction
    • 4 Beds
    • 4 - 4.5 Baths
    • 3,688 Sq Ft

    Tomball Plan at Colton, Todd Mission, TX 77316

    The Tomball floor plan offers an expansive single-story layout designed for both comfort and convenience. With four spacious bedrooms and four full bathrooms, this home is ideal for those who love open-concept living with a touch of privacy. The heart of the home features a well-appointed kitchen that flows into a generous living and dining area, perfect for entertaining or everyday gatherings. A

    Coventry Homes Builder
    42022 Lajitas Way Unit 36227921, Todd Mission, TX 77316
  • /51

    $397,990

    New Construction
    • 4 Beds
    • 2 Baths
    • 2,279 Sq Ft

    Plan Davenport at Colton - 50ft. lots, Magnolia, TX 77316

    Don't miss out on the Davenport plan, a stunning single-story 4-bedroom, 2-bathroom house. With 2,279 square feet, this home offers plenty of space for comfortable living. The family room opens to the dining room and kitchen with a large island, perfect for entertaining guests. The primary bedroom is a luxury retreat with an attached bathroom and large walk-in closet. Enjoy privacy and natural

    Highland Homes Builder
    42107 Nokona Way Unit 39672708, Magnolia, TX 77316
  • /14

    $376,990

    New Construction
    • 4 Beds
    • 3 Baths
    • 2,190+ Sq Ft

    Conroe Plan at Colton - Reserve Collection, Todd Mission, TX 77316

    Construction expertise and improved livability are at the heart of every design decision put into crafting The Conroe by David Weekley Homes floor plan in Colton. Sunlight shines on the open concept family and dining spaces thanks to the expertly proportioned and energy-efficient windows overlooking the covered porch. Gather around the kitchen island to enjoy delectable treats and celebrate

    David Weekley Homes Builder
    1914 Barrow Way Unit 36500119, Todd Mission, TX 77316
  • /55

    $598,990

    New Construction
    • 3 Beds
    • 3.5 Baths
    • 3,072 Sq Ft

    1728 Howler Way, Todd Mission, TX 77316

    1728 Howler Way, Todd Mission, TX 77316: Step into luxury with the Marigold in Colton, where spacious design meets thoughtful details. Soaring twelve foot ceilings, transom windows, and stacking sliding doors create light filled living spaces ideal for gathering and entertaining.The chef’s kitchen is a dream, featuring a large island, quartz countertops, double ovens, and a walk in

    David Weekley Homes Builder
    1728 Howler Way, Todd Mission, TX 77316
  • /31

    $499,990

    New Construction
    • 3 - 4 Beds
    • 3 - 4.5 Baths
    • 2,867 Sq Ft

    Lindsay Plan at Colton, Todd Mission, TX 77316

    The Lindsay floor plan is a well-appointed one-story home that offers four bedrooms and four bathrooms, making it an excellent choice for those who value both space and convenience. The expansive three-car garage ensures ample room for vehicles and storage, while the open-concept living area fosters seamless connectivity between the kitchen, dining, and gathering spaces. A private owner's suite

    Coventry Homes Builder
    42022 Lajitas Way Unit 36228248, Todd Mission, TX 77316
  • /42

    $490,990

    New Construction
    • 4 Beds
    • 3 - 3.5 Baths
    • 2,694 Sq Ft

    Plan Fleetwood at Colton - 60ft. lots, Magnolia, TX 77316

    The Fleetwood is a well-designed one-story home that offers 2,667 square feet of comfortable living space. Upon entering, you'll find a study, a lifestyle space, and two secondary bedrooms. The open-concept kitchen, with a large island, seamlessly connects to the dining area and family room, which opens onto a patio for outdoor enjoyment. Tucked in the back of the home is the primary suite which

    Highland Homes Builder
    42038 Lajitas Way Unit 36556724, Magnolia, TX 77316
  • /7

    $789,990

    New Construction
    • 5 Beds
    • 7 Baths
    • 4,596 Sq Ft

    Milan Plan at Colton, Todd Mission, TX 77316

    (2 Story) 5 Bedroom | 5 Full - 2 Half Baths | Master Down with Bay Window | 2 Bedrooms Downstairs with Private Baths | Study | Island Kitchen| Game Room | Media Room | Covered Patio with Optional Outdoor Kitchen and Optional Extension | Optional Covered Balcony| Optional Super Master Bath | 3 Car Tandem Garage with Portico

    J. Patrick Homes Builder
    1946 Barrow Way Unit 40792155, Todd Mission, TX 77316
  • /58

    $625,000

    New Construction $25K PRICE DROP
    • 4 Beds
    • 3.5 Baths
    • 3,308 Sq Ft

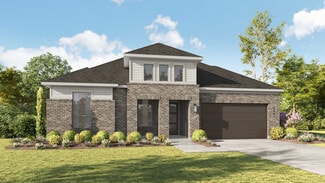
    1761 Howler Way, Todd Mission, TX 77316

    1761 Howler Way, Todd Mission, TX 77316: Experience elevated living in this stunning new David Weekley Sunflower plan, perfectly situated on a oversized corner homesite. From the moment you step inside, you'll be captivated by soaring ceilings, expansive picture windows, and beautiful low-maintenance luxury vinyl plank flooring that creates a bright, open atmosphere throughout the main living

    David Weekley Homes Builder
    1761 Howler Way, Todd Mission, TX 77316
  • /8

    $726,990

    New Construction
    • 4 - 5 Beds
    • 4.5 - 5.5 Baths
    • 4,273 Sq Ft

    Comal II Plan at Colton, Todd Mission, TX 77316

    (2 Story) 4 Bedroom | 4.5 Bath | Master Down with Bay Window | 2 Bedrooms Downstairs | Study | Island Kitchen | Dining Area | Game Room | Media Room or Optional 5th Bedroom | Flex Room | Optional Covered Balcony | Covered Patio | Optional Outdoor Kitchen |3 Car Tandem Garage

    J. Patrick Homes Builder
    1946 Barrow Way Unit 40792153, Todd Mission, TX 77316
  • /17

    $379,990

    New Construction
    • 4 Beds
    • 3 Baths
    • 2,180 Sq Ft

    Athens Plan at Colton - Reserve Collection, Todd Mission, TX 77316

    Coming home is the best part of every day in the beautiful and spacious Athens floor plan by David Weekley Homes in Colton. Explore your interior design skills in the glamorous open-concept living areas, which include a versatile study, sunny dining area, welcoming family room, and a serene covered porch. Collaborate on culinary adventures and share your cuisine masterpieces in the streamlined

    David Weekley Homes Builder
    1914 Barrow Way Unit 41125401, Todd Mission, TX 77316
  • /26

    $700,900

    New Construction
    • 4 - 5 Beds
    • 4.5 - 7 Baths
    • 4,071+ Sq Ft

    Grantley Plan at Colton, Todd Mission, TX 77316

    One of our most popular floor plans, the Grantley is a spacious home perfect for a growing family or multiple generations under one roof. The standard layout includes a luxurious primary suite and private guest suite on the main level along with two-car and carriage garages. The plan can be modified for multi-generational living by changing the carriage garage to a living space with kitchenette

    Drees Homes Builder
    42006 Lajitas Way Unit 37235551, Todd Mission, TX 77316
  • /35

    $416,490

    New Construction
    • 4 Beds
    • 3 Baths
    • 2,460 Sq Ft

    2243 Vargas St, Montgomery, TX 77316

    Welcome to the Kingston by Highland Homes located in the desirable Colton community! This thoughtfully designed one-story home offers an open-concept layout with spacious living and dining areas, a private study, entertainment room, and a luxurious primary suite with a 5' drop-in tub. The gourmet kitchen features a 5-piece single oven package and overlooks the family room with a cozy fireplace.

    Dina Verteramo Highland Homes Realty

    2243 Vargas St, Montgomery, TX 77316
  • /8

    $744,990

    New Construction
    • 6 Beds
    • 7 Baths
    • 4,600 Sq Ft

    Auburn II Plan at Colton, Todd Mission, TX 77316

    (2 Story) 6 Bedroom | 5 Full - 2 Half Baths | Master Down with Super Master Bath Retreat Study | Game Room | Media Room with Optional Opening to Game Room | Optional Covered Balcony | Covered Patio with Optional Extension | Optional Outdoor Kitchen | Optional Outdoor Fireplace | Optional Garage Workspace | 3 Car Garage with Portico

    J. Patrick Homes Builder
    1946 Barrow Way Unit 40792151, Todd Mission, TX 77316
  • /58

    $433,990

    New Construction
    • 4 - 5 Beds
    • 3 - 4.5 Baths
    • 2,745 Sq Ft

    Plan Rodin at Colton - 50ft. lots, Magnolia, TX 77316

    This open concept, split bedroom home offers expansive gathering areas, including a living, dining, and kitchen space with soaring ceilings, and an upstairs loft perfect for game nights. The secondary bedrooms provide a private escape, with one situated at the front of the home and two additional ones upstairs. A centrally located study offers both privacy and easy access to the kitchen and

    Highland Homes Builder
    42107 Nokona Way Unit 36556720, Magnolia, TX 77316
  • /59

    $552,990

    New Construction
    • 4 - 5 Beds
    • 3.5 - 6 Baths
    • 3,470 Sq Ft

    Plan Stanley at Colton - 60ft. lots, Magnolia, TX 77316

    This thoughtfully designed home welcomes you with a spacious foyer leading to a versatile study, perfect for work or relaxation. To the left, bedroom 2 offers privacy with a full bath. The open-concept main living area features a seamless flow between the kitchen, dining area, and family room, ideal for entertaining. The kitchen is equipped with a large island and modern amenities, while the

    Highland Homes Builder
    42038 Lajitas Way Unit 36556729, Magnolia, TX 77316
  • /32

    $509,990

    New Construction
    • 4 Beds
    • 3.5 Baths
    • 3,075 Sq Ft

    Meadowlakes Plan at Colton, Todd Mission, TX 77316

    The Meadowlakes floor plan offers a spacious single-story design with four bedrooms and three and a half bathrooms, perfect for those seeking both comfort and convenience. The open-concept living area flows effortlessly into the kitchen and dining space, making it ideal for entertaining. A luxurious primary suite provides a private retreat, while the additional bedrooms offer flexibility for

    Coventry Homes Builder
    42022 Lajitas Way Unit 36228009, Todd Mission, TX 77316
  • /58

    $397,990

    New Construction
    • 4 Beds
    • 2 Baths
    • 2,263 Sq Ft

    Plan Denton at Colton - 50ft. lots, Magnolia, TX 77316

    This charming 4-bed, 2-bath home offers an inviting and spacious layout. An open concept family room, dining and kitchen area is ideal for entertaining guests. The primary suite, tucked away at the rear of the home, provides the perfect retreat for unwinding after a long day. Enjoy privacy and natural light while you work in an elegant study at the front of the home. A 2-car garage makes coming

    Highland Homes Builder
    42107 Nokona Way Unit 39672715, Magnolia, TX 77316
  • /32

    $564,990

    New Construction
    • 4 Beds
    • 3.5 Baths
    • 3,468 Sq Ft

    Nash Plan at Colton, Todd Mission, TX 77316

    The Nash floor plan is a thoughtfully designed one-story home featuring four bedrooms and three and a half bathrooms. With a seamless open layout, the living, dining, and kitchen areas create a welcoming atmosphere for gatherings. The primary suite offers a spacious retreat with a private bath, while the additional bedrooms provide versatility for family, guests, or a home office. A three-car

    Coventry Homes Builder
    42022 Lajitas Way Unit 36227937, Todd Mission, TX 77316
  • /57

    $517,990

    New Construction
    • 4 Beds
    • 3.5 Baths
    • 2,796 Sq Ft

    Plan Birchwood at Colton - 60ft. lots, Magnolia, TX 77316

    Welcome to the Birchwood a stunning 2,796 sq. ft. single-story home, designed for comfort and functionality! As you enter, you're greeted by a private study and bedrooms at the front, offering a quiet retreat. Continuing down the entryway, you'll find a spacious entertainment room, perfect for movie nights or gatherings. The heart of the home showcases an open-concept kitchen, dining area, and

    Highland Homes Builder
    42038 Lajitas Way Unit 36556726, Magnolia, TX 77316
  • /44

    $642,900

    New Construction
    • 4 - 6 Beds
    • 4 - 5 Baths
    • 3,541+ Sq Ft

    Brookdale II Plan at Colton, Todd Mission, TX 77316

    The Brookdale II plan is tailored to fit your family's lifestyle. The openness of the living triangle intuitively connects the main living areas: the family room with its cozy fireplace, the kitchen with its ample work/serving island, and the dining area. A convenient study flanks the two story foyer and staircase. The outdoor living area expands this space even further and you can gain three

    Drees Homes Builder
    42006 Lajitas Way Unit 37235058, Todd Mission, TX 77316
  • /23

    $427,000

    New Construction $51K PRICE DROP
    • 3 Beds
    • 2.5 Baths
    • 2,442 Sq Ft

    2327 Verano St, Todd Mission, TX 77316

    2327 Verano Street, Todd Mission, TX 77316: **This home is available for self tour from the hours of 7:30 AM to 7:30 PM.** Exceptional craftsmanship combined with Modern Farmhouse style in The El Paso by David Weekley Homes in COLTON. The open-concept kitchen overlooks the dining and family spaces and features a tucked-away walk-in pantry with a butler pantry feel for added storage and prep

    David Weekley Homes Builder
    2327 Verano St, Todd Mission, TX 77316
  • /16

    $385,990

    New Construction
    • 4 Beds
    • 2 - 3 Baths
    • 1,973 Sq Ft

    Plan Kahlo at Colton - 50ft. lots, Magnolia, TX 77316

    The Kahlo is a stunning 4-bedroom, 2-bath home, featuring a spacious grand living and dining area with a vaulted ceiling and a beautifully designed kitchen. The split bedroom layout offers optimal privacy, while the centrally located pocket office is a cleverly designed, efficient workspace. After a long day, the spa-inspired primary bath is the perfect place to unwind. Finally, the extra deep

    Highland Homes Builder
    42107 Nokona Way Unit 36556711, Magnolia, TX 77316
  • /25

    $625,900

    New Construction
    • 4 Beds
    • 4.5 Baths
    • 3,281+ Sq Ft

    Overlook Plan at Colton, Todd Mission, TX 77316

    The Overlook is a brilliantly designed floor plan that aims to please. The Overlook makes a dramatic statement right at the entrance with its large foyer leading to the open family, dining and kitchen area, complete with a half bath and pocket office for convenience and optimal organization.? A lovely primary suite is tucked away in the back corner of the home, making it a quiet, private space.

    Drees Homes Builder
    42006 Lajitas Way Unit 37234951, Todd Mission, TX 77316
  • /18

    $549,990

    New Construction
    • 4 - 5 Beds
    • 3.5 - 4.5 Baths
    • 3,221 Sq Ft

    Gordon Plan at Colton, Todd Mission, TX 77316

    The Gordon floor plan is a thoughtfully designed two-story home featuring four spacious bedrooms and three bathrooms. With a three-car garage, this layout ensures ample storage and convenience. The open-concept main floor seamlessly connects the kitchen, dining, and living areas, creating a perfect setting for entertaining. A private owner’s suite offers a relaxing retreat, while the additional

    Coventry Homes Builder
    42022 Lajitas Way Unit 36228027, Todd Mission, TX 77316
  • /48

    $387,990

    New Construction
    • 4 Beds
    • 2 - 3.5 Baths
    • 2,164 Sq Ft

    Plan Matisse at Colton - 50ft. lots, Magnolia, TX 77316

    Boasting 2143 sq. ft., this remarkable home seamlessly combines elegance and practicality, featuring 4 bedrooms, 2 bathrooms, and a dedicated study. The inviting entry leads to a spacious living and dining area with a vaulted ceiling and a stunning kitchen, perfect for hosting and everyday living. The split-bedroom layout ensures privacy, while the front-positioned study offers a quiet, secluded

    Highland Homes Builder
    42107 Nokona Way Unit 36556712, Magnolia, TX 77316
  • /50

    $424,000

    New Construction
    • 4 Beds
    • 3 Baths
    • 2,288 Sq Ft

    2014 Escobar St, Todd Mission, TX 77316

    Coming home is the best part of every day in this beautifully designed Crystal Beach floor plan by David Weekley Homes, ready in September in COLTON 45’ in Todd Mission! This exceptional home with a large backyard blends contemporary luxury with inviting comfort, featuring soaring 12' ceilings over the dining and family areas that create an open, airy atmosphere perfect for both relaxing and

    David Weekley Homes Builder
    2014 Escobar St, Todd Mission, TX 77316
  • /43

    $664,900

    New Construction
    • 4 Beds
    • 4.5 Baths
    • 3,762+ Sq Ft

    Leighton Plan at Colton, Todd Mission, TX 77316

    The Leighton is a splendid single story home with plenty of room for your family to spread out. The open living triangle features a cozy fireplace opposite the large serving island. With ample cabinets and counter space, plus a butler's pantry and walk-in pantry, the Leighton is perfect for entertaining. Whether you prefer games and movies or dining al fresco, you have plenty of choices with game

    Drees Homes Builder
    42006 Lajitas Way Unit 37235066, Todd Mission, TX 77316
  • /37

    $564,990

    New Construction
    • 4 Beds
    • 3.5 Baths
    • 3,314+ Sq Ft

    Leeward Plan at Colton - Parkview Collection, Todd Mission, TX 77316

    Welcome to The Leeward floor plan by David Weekley Homes, offering the space, style, and expert craftsmanship you need to live your best life. Birthday parties, cookouts, and quiet evenings are just a few of the outdoor leisure possibilities supported by the deluxe covered patio. The versatile study and retreat present splendid opportunities to craft your family’s ideal home office, student

    David Weekley Homes Builder
    42018 Lajitas Way Unit 38199173, Todd Mission, TX 77316

Showing Results 1 - 40, Page 1 of 5

Why Live in Colton

There were 5,700 acres of woodlands south of Aggie Expressway in Todd Mission, Texas that used to be known as Woodard Ranch. But as of summer 2025, houses are going up where trees used to be in a new $9-billion master-planned development known as ...
Colton, Plantersville, TX Home Prices vs. Nearby Neighborhoods

Colton Audubon Pinehurst
Median Home Price
$540,990
$422,900
$403,344
Median Sale Price
$462,490
0% YoY
$362,000
-9% YoY
$331,622
+11% YoY
Median Single Family Price
$515,995
$385,831
$384,515
Total Active Listings
249 listings
168 listings
181 listings
Market Conditions
10 Months of Supply
Buyer's Market
8 Months of Supply
Buyer's Market
14 Months of Supply
Buyer's Market

Frequently Asked Questions

Is Colton a good place to live?
Colton is a good place to live. Colton is considered very car-dependent and somewhat bikeable. It has a median age of 46. The average household income is $130,577 which is above the national average. College graduates make up 32.1% of residents. A majority of residents in Colton are home owners, with 8% of residents renting and 92% of residents owning their home. A local real estate agent serving Colton can help you decide if this neighborhood is the right one for you. Learn more on our Colton neighborhood guide.
How much do you need to make to afford a house in Colton?
The median home price in Colton is $540,990. If you put a 20% down payment of $108,200 and had a 30-year fixed mortgage with an interest rate of 6.66%, your estimated principal and interest payment would be $2,780 a month plus property taxes, HOA fees, home insurance, PMI, and utilities. Using the 28% rule, you would need to make at least $119K a year to afford the median home price in Colton. Learn how much home you can afford with our Home Affordability Calculator. The average household income in Colton is $131K.
What are the best public schools in Colton?
The best public schools that serve Colton are:
What are the best private schools in Colton?
The best private schools that serve Colton are:
What are the most popular zip codes in Colton, Plantersville, TX?
The most popular zip codes in Colton, Plantersville, TX include 77316, 77354, 77363, 77355 and 77484.
What are the most popular neighborhoods near Colton, Plantersville, TX?
The most popular neighborhoods near Colton, Plantersville, TX are Westwood, Audubon, Pinehurst, Indigo Lake Estates and Dobbin.
Are home prices dropping in Colton?
Yes, home prices in Colton are down 10% in the last 12 months.
How to Buy a Home How to Finance a Home How to Sell a Home