

Estimated payment starting at $3,365/month
Total Views
3,387
3 - 4
Beds
3
Baths
2,867
Sq Ft
$174
Price per Sq Ft
Highlights
- Fitness Center
- Yoga or Pilates Studio
- Primary Bedroom Suite
- Willie E. Williams Elementary School Rated A-
- New Construction
- Clubhouse
About This Floor Plan
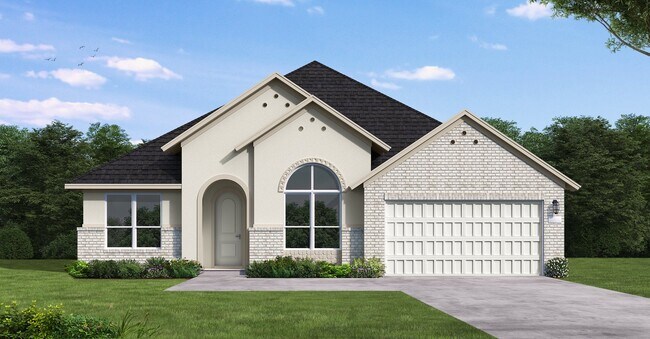
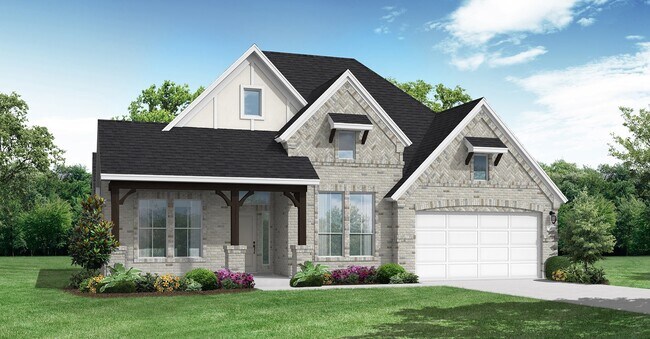
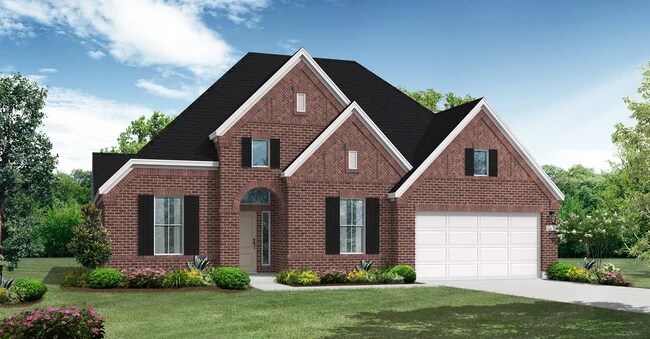
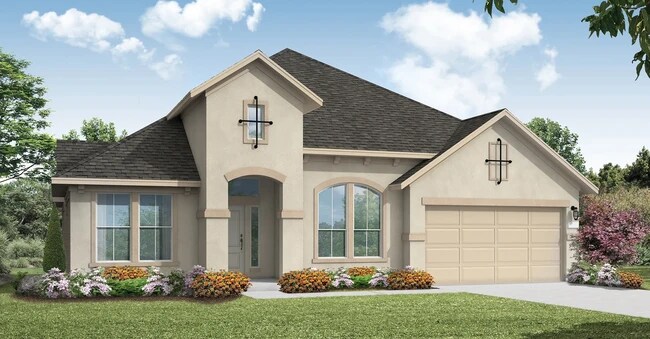
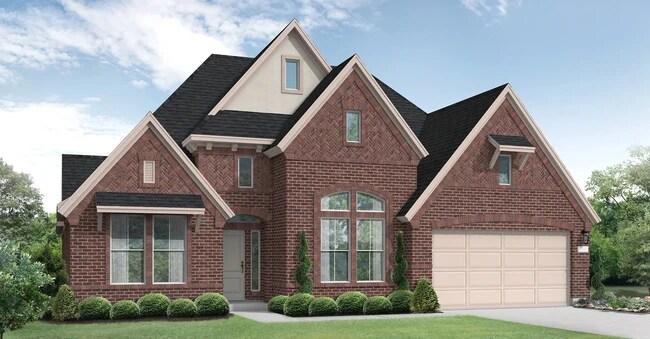
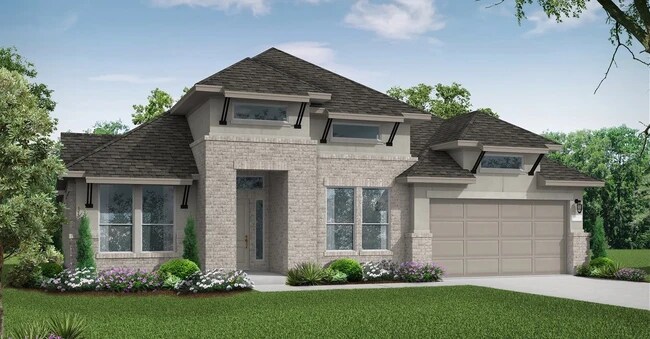
The Lindsay floor plan is a well-appointed one-story home that offers four bedrooms and four bathrooms, making it an excellent choice for those who value both space and convenience. The expansive three-car garage ensures ample room for vehicles and storage, while the open-concept living area fosters seamless connectivity between the kitchen, dining, and gathering spaces. A private owner's suite provides a peaceful retreat, complete with a spacious en-suite bath. Each secondary bedroom is thoughtfully designed with access to its own or a nearby bathroom, offering comfort and privacy. With smart design elements and a functional flow, the Lindsay floor plan is perfect for both everyday living and entertaining.
Sales Office
Hours
| Monday - Thursday |
10:00 AM - 6:00 PM
|
| Friday |
12:00 PM - 6:00 PM
|
| Saturday |
10:00 AM - 6:00 PM
|
| Sunday |
12:00 PM - 6:00 PM
|
Office Address
42022 Lajitas Way
Todd Mission, TX 77316
Driving Directions
Home Details
Home Type
- Single Family
Lot Details
- Minimum 65 Sq Ft Lot
- Minimum 65 Ft Wide Lot
- Lawn
HOA Fees
- $120 Monthly HOA Fees
Parking
- 3 Car Attached Garage
- Front Facing Garage
- Tandem Garage
Home Design
- New Construction
Interior Spaces
- 2,867 Sq Ft Home
- 1-Story Property
- Mud Room
- Formal Entry
- Family Room
- Dining Room
- Home Office
- Game Room
- Attic
Kitchen
- Breakfast Bar
- Walk-In Pantry
- Built-In Range
- Built-In Microwave
- Dishwasher
- Kitchen Island
Bedrooms and Bathrooms
- 3-4 Bedrooms
- Primary Bedroom Suite
- Walk-In Closet
- 3 Full Bathrooms
- Primary bathroom on main floor
- Dual Vanity Sinks in Primary Bathroom
- Private Water Closet
- Freestanding Bathtub
- Bathtub with Shower
- Walk-in Shower
Laundry
- Laundry Room
- Laundry on main level
- Washer and Dryer Hookup
Outdoor Features
- Covered Patio or Porch
Utilities
- Central Heating and Cooling System
- High Speed Internet
- Cable TV Available
Community Details
Overview
- Greenbelt
Amenities
- Amphitheater
- Community Fire Pit
- Picnic Area
- Clubhouse
- Community Kitchen
- Community Center
- Amenity Center
- Recreation Room
- Planned Social Activities
Recreation
- Yoga or Pilates Studio
- Community Playground
- Fitness Center
- Exercise Course
- Community Pool
- Splash Pad
- Putting Green
- Park
- Tot Lot
- Disc Golf
- Dog Park
- Recreational Area
- Hiking Trails
- Trails
Map
Move In Ready Homes with this Plan
Other Plans in Colton
About the Builder
Coventry Homes has built more than 55,000 homes in the four major Texas markets – Houston, Dallas-Fort Worth, Austin and San Antonio – since 1988 and is consistently ranked among the nation's top homebuilders. The builder has a tradition of crafting stunning homes coupled with unparalleled functionality and livability. Adding to that excellence in craftsmanship is a reputation for flexibility to easily meet buyer needs, as well as a deep commitment to customer service, a pledge that consistently earns the company a 98 percent customer recommendation rating. Coventry Homes is a member of the Dream Finders Homes (DFH) family of builders.
Frequently Asked Questions
How many homes are planned at Colton
What are the HOA fees at Colton?
How many floor plans are available at Colton?
How many move-in ready homes are available at Colton?
Nearby Homes
- TBD Little John St
- 4 N Hall Dr
- 000 Red Oak Dr
- 15215 Butterfly Ln
- 17039 E Hollyhill Dr
- 0 E Hollyhill Unit 7546849
- 537 Ruel Ln
- 0 Fm 1774 Unit 21225250
- 430 Ruel Rd
- 15245 Hillshire Place
- 13167 Mill Creek Dr N
- 11299 Blue Heron Dr
- 11334 Inwood Dr
- 11253 Greenway Dr
- 11082 Tammy Cir
- 32214 Mink Creek Ct
- 10978 Oak Forest Dr
- TBD Mill Creek Dr N
- 0 Creekbend Dr
- 00 Creekbend Dr
- Colton - Parkview Collection
- Colton
- Colton
- Colton - Reserve Collection
- Colton
- Colton - 60ft. lots
- Colton - Fedrick Harris 80'
- Colton
- Colton - 50ft. lots
- Colton
- Escondido - 45’ Homesites
- Escondido - 50' Homesites
- Escondido - 60' Homesites
- Escondido - 45'
- Escondido - 50'
- Colton - 55'
- Escondido - 80'
- Escondido - 50'
- Escondido - 60'
- Escondido - 45'
Builder
Your Personal Tour Guide
Ask me questions while you tour the home.