



BUILDER INCENTIVES
Total Views 83,678
3 - 6
Beds
3 - 7
Baths
2,848+
Sq Ft
$500K - $700K
Price Range
Available Homes
Move-In Ready
Plans
Highlights
- A- Willie E. Williams Elementary School
- Fitness Center
- Yoga or Pilates Studio
- Clubhouse
- Freestanding Bathtub
- Planned Social Activities
About Colton
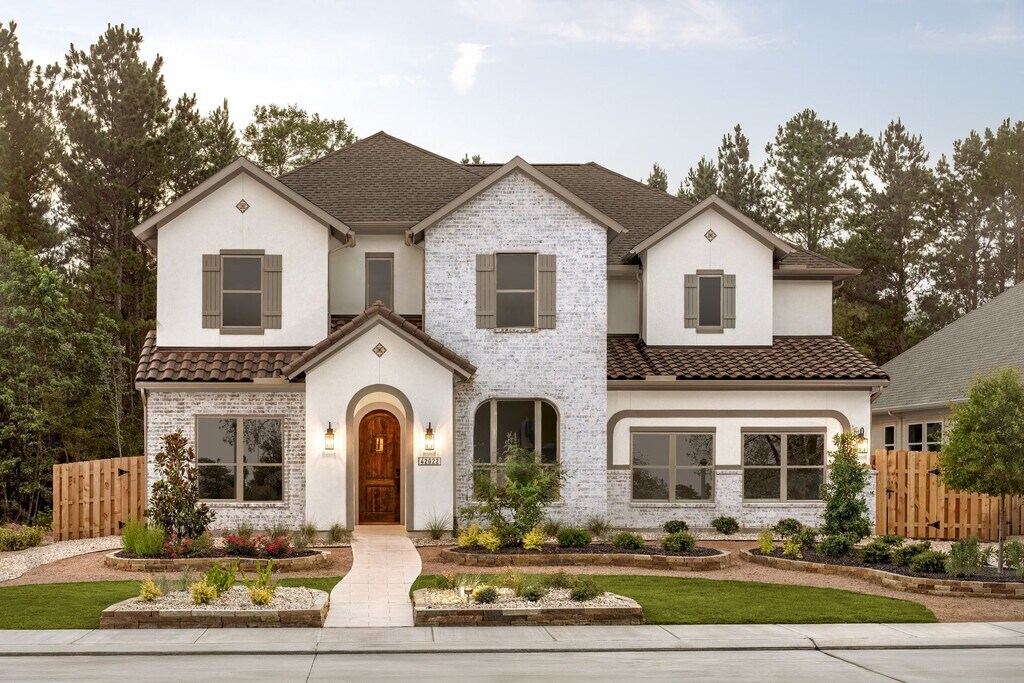
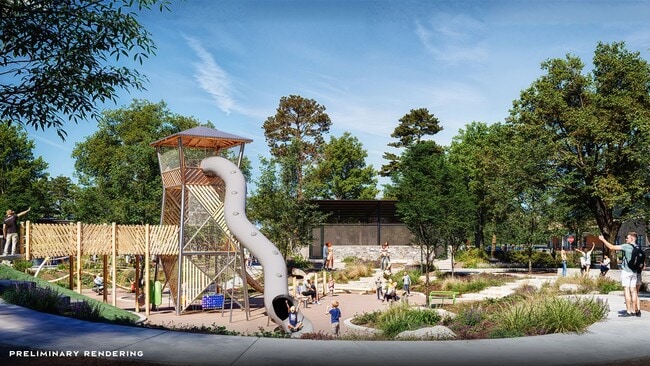
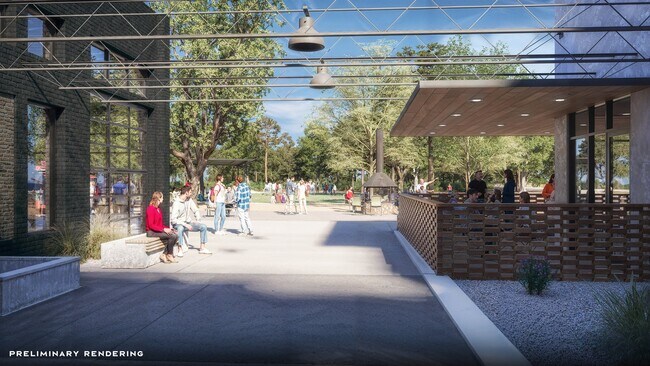
Peace, tranquility and the beauty of nature make COLTON the perfect community for families of all sizes. Coventry Homes is now offering spectacular floor plans in the massive, 5,700-acre Todd Mission community dedicated to quintessential Texas living. Positioned along Aggie Express Freeway and less than an hour from downtown Houston, COLTON offers both convenience and tranquility so it’s easy to strike the perfect work-life balance. Nature lovers will enjoy being near Lake Conroe and Sam Houston National Forest. Urban adventurers will love being able to make a quick trip to The Woodlands for shopping, dining and entertainment. And who wouldn’t want to live in the same town that hosts the Texas Renaissance Festival ? Numerous planned amenities will keep residents engaged and active. The heart of the community will be an 8-acre amenity complex featuring a splash pad and playground for the kids as well as a fitness center for grown-ups. Picnic areas will allow families to enjoy lunch al fresco while an amphitheater hosts a variety of events throughout the year. Discover new homes for sale in Colton today and find your new home in Todd Mission, TX today!
Builder
Builder Incentives
Fixed interest rates on FHA, VA & USDA Loans. Offer valid for select homesites on loans closed on or before September 30th, 2026; see your builder representative for further details on expiration terms and available homesites.
Sales Office
Hours
| Monday - Thursday | 10:00 AM - 6:00 PM |
| Friday | 12:00 PM - 6:00 PM |
| Saturday | 10:00 AM - 6:00 PM |
| Sunday | 12:00 PM - 6:00 PM |
Office Address
42022 Lajitas Way
Todd Mission, TX 77316
Driving Directions
Move-In Ready
New construction homes available for immediate or near-term move in.
Plans
Choose your unit from one of these available plans.
Activity
Shares
1Favorites
10Standard Home Details
Home Type
- Single Family Detached Home
Year Built
- New Construction
Parking
- 3 Garage Spaces
HOA Fees
- $120/month
Interior Spaces
- 2,867 - 4,195 Sq Ft Home
- 1 - 2 Stories
- Mud Room
- Formal Entry
- Family Room
- Dining Area
- Home Office
- Game Room
Kitchen
- Breakfast Bar
- Walk-In Pantry
- Built-In Range
- Built-In Microwave
- Dishwasher
- Kitchen Island
Bedrooms and Bathrooms
- 3 - 6 Bedrooms
- Walk-In Closet
- Primary bathroom on main floor
- Private Water Closet
- Freestanding Bathtub
Laundry
- Laundry Room
- Laundry on main level
- Washer and Dryer Hookup
Lot Details
- Minimum 65 Sq Ft Lot
- Minimum 65 Ft Wide Lot
- Lawn
Utilities
- Central Heating and Cooling System
- High Speed Internet
- Cable TV Available
Additional Features
- Attic
- Covered Patio or Porch
- Front Facing Garage
Community Details
Amenities
- Amphitheater
- Community Fire Pit
- Picnic Area
- Clubhouse
- Community Kitchen
- Community Center
- Amenity Center
- Recreation Room
- Planned Social Activities
Recreation
- Yoga or Pilates Studio
- Community Playground
- Fitness Center
- Exercise Course
- Community Pool
- Splash Pad
- Putting Green
- Park
- Tot Lot
- Disc Golf
- Dog Park
- Recreational Area
- Hiking Trails
- Trails
Additional Features
- Greenbelt
Community Map
Map
Recently Sold Homes
Updated Aug 30, 2026
List Price Range
$345K - $1M
Homes For Sale
196
Average Home Value
$603,313
Median Lot Size
7,405 Sq Ft
% Renters
8%
Average Household Income
$130,577
% of College Grads
32.1%
Median Age
46
Average House Size
3,072 Sq Ft
% Commercial Property
0.2%
Area Factors
Low Crime
Crime
3
/ 10
Somewhat bikeable
Bikeability
20
/ 100
Not walkable
Walkability
10
/ 100
Source: Local Logic
Sources: Local Logic
Local Logic measures the walkability, access to public transit and bikeability of any address. CAP Index provides objective, accurate, and consistent data to help measure, compare, and mitigate crime risks.
Schools
Source:

GreatSchools:
The GreatSchools Rating helps parents compare schools within a state based on a variety of school quality indicators and provides a helpful picture of how effectively each school serves all of its students. Ratings are on a scale of 1 (below average) to 10 (above average) and can include test scores, college readiness, academic progress, advanced courses, equity, discipline and attendance data. We also advise parents to visit schools, consider other information on school performance and programs, and consider family needs as part of the school selection process.
View GreatSchools Rating Methodology
Disclaimer: Please note that this community may not be in these schools' attendance zones.
- Pre-K to 4th
- Public
- Public
- 7th to 8th
- Public
Parks in this Area
Mustang Ridge Park
9 min drive
Sullivan Park
9 min drive
The Stroll
10 min drive
Windmill Estates Pool and Tennis Courts
10 min drive
Magnolia's First Disc Golf Course
10 min drive
Unity Skate Park
11 min drive
Hope Park
13 min drive
Ranch Crest Park
13 min drive
Lake Placid Park
13 min drive
About the Builder
Coventry Homes has built more than 55,000 homes in the four major Texas markets – Houston, Dallas-Fort Worth, Austin and San Antonio – since 1988 and is consistently ranked among the nation's top homebuilders. The builder has a tradition of crafting stunning homes coupled with unparalleled functionality and livability. Adding to that excellence in craftsmanship is a reputation for flexibility to easily meet buyer needs, as well as a deep commitment to customer service, a pledge that consistently earns the company a 98 percent customer recommendation rating. Coventry Homes is a member of the Dream Finders Homes (DFH) family of builders.
Frequently Asked Questions
How many homes are planned at Colton
What are the HOA fees at Colton?
How many floor plans are available at Colton?
How many move-in ready homes are available at Colton?
Disclaimer: Certain information contained herein is derived from information provided by parties other than Homes.com. All information provided is deemed reliable, but is not guaranteed to be accurate and should be independently verified.

Builder
Nearby Homes
- Clover Plan at Colton - Parkview Collection
- Sunflower Plan at Colton - Parkview Collection
- Buttercup Plan at Colton - Parkview Collection
- Hibiscus Plan at Colton - Parkview Collection
- Leeward Plan at Colton - Parkview Collection
- Marigold Plan at Colton - Parkview Collection
- Orchid Plan at Colton - Parkview Collection
- Ivy Plan at Colton - Parkview Collection
- Lotus Plan at Colton - Parkview Collection
- Dandelion Plan at Colton - Parkview Collection
- Richwood Plan at Colton
- Kamay Plan at Colton
- Tomball Plan at Colton
- Lindsay Plan at Colton
- Meadowlakes Plan at Colton
- Nash Plan at Colton
- Gordon Plan at Colton
- Briggs Plan at Colton
- Raleigh Plan at Colton
- Cornell II Plan at Colton
- TBD Little John St
- 4 N Hall Dr
- 000 Red Oak Dr
- 15215 Butterfly Ln
- 17039 E Hollyhill Dr
- 0 E Hollyhill Unit 7546849
- 537 Ruel Ln
- 0 Fm 1774 Unit 21225250
- 430 Ruel Rd
- 15245 Hillshire Place
- 40718 Friartuck Dr
- 13167 Mill Creek Dr N
- 41502 S Buckhorn Ln
- 11299 Blue Heron Dr
- 11253 Greenway Dr
- 11082 Tammy Cir
- 32214 Mink Creek Ct
- 10978 Oak Forest Dr
- TBD Mill Creek Dr N
- 11238 Wildwood Ln
- Colton - Parkview Collection
- Colton
- Colton - Reserve Collection
- Colton
- Colton - 60ft. lots
- Colton - Fedrick Harris 80'
- Colton
- Colton - 50ft. lots
- Colton
- Escondido - 45’ Homesites
- Escondido - 50' Homesites
- Escondido - 60' Homesites
- Escondido - 45'
- Escondido - 50'
- Colton - 55'
- Escondido - 80'
- Escondido - 50'
- Escondido - 60'
- Escondido - 45'
- Kresston - 55ft. lots
Your Personal Tour Guide
Ask me questions while you tour the home.