
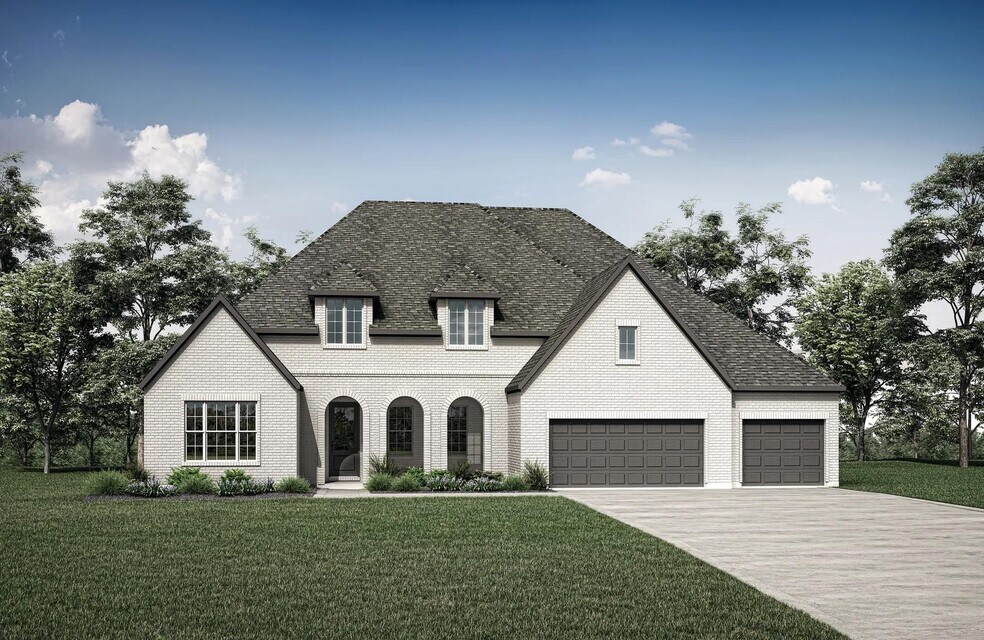
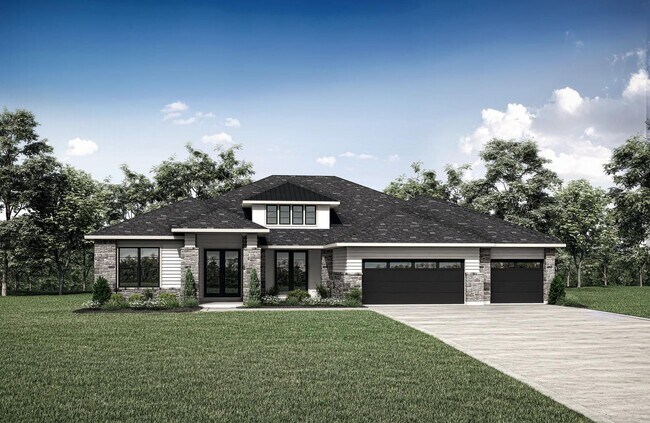
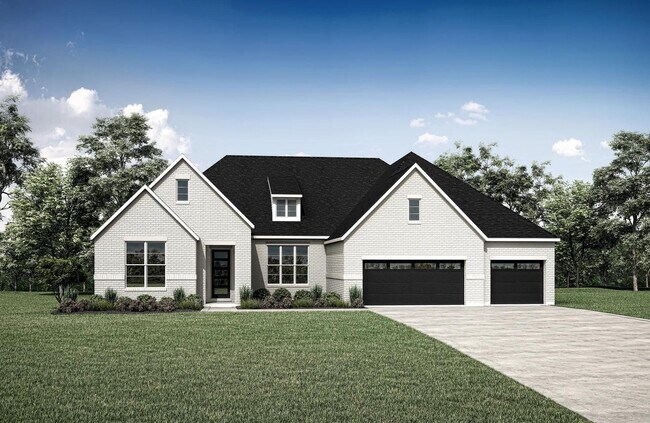
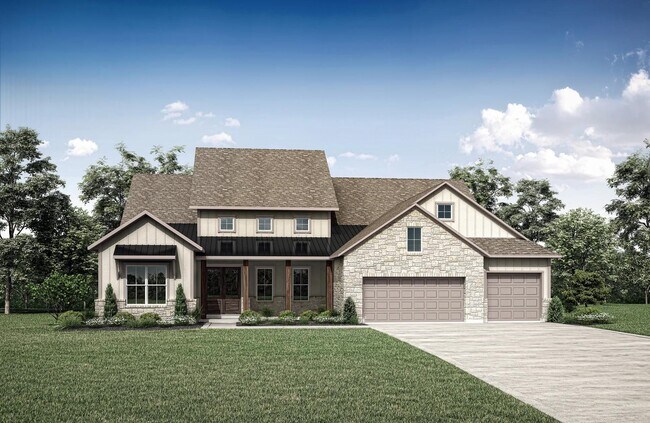



Estimated payment starting at $4,428/month
Total Views
4,424
4
Beds
4.5
Baths
3,762+
Sq Ft
$177+
Price per Sq Ft
Highlights
- Fitness Center
- Yoga or Pilates Studio
- Primary Bedroom Suite
- Willie E. Williams Elementary School Rated A-
- New Construction
- Second Kitchen Pantry
About This Floor Plan
The Leighton is a splendid single story home with plenty of room for your family to spread out. The open living triangle features a cozy fireplace opposite the large serving island. With ample cabinets and counter space, plus a butler's pantry and walk-in pantry, the Leighton is perfect for entertaining. Whether you prefer games and movies or dining al fresco, you have plenty of choices with game and media rooms, plus a large covered porch with options to expand. Four generous bedrooms with private baths are standard in this home or opt to include an independent living suite for aging parents or young adult children. You're sure to love this fabulously functional design.
Sales Office
Hours
| Monday - Saturday | 10:00 AM - 6:00 PM |
| Sunday | 12:00 PM - 6:00 PM |
Sales Team
Donna Steen
Anita Kosco
Office Address
This address is an offsite sales center.
42006 Lajitas Way
Todd Mission, TX 77316
Home Details
Home Type
- Single Family
HOA Fees
- $115 Monthly HOA Fees
Parking
- 3 Car Attached Garage
- Front Facing Garage
Taxes
- Municipal Utility District Tax
Home Design
- New Construction
Interior Spaces
- 3,762-3,832 Sq Ft Home
- 1-Story Property
- Tray Ceiling
- Vaulted Ceiling
- Recessed Lighting
- Fireplace
- Mud Room
- Open Floorplan
- Dining Area
- Home Office
- Bonus Room
- Game Room
Kitchen
- Eat-In Kitchen
- Breakfast Bar
- Second Kitchen Pantry
- Walk-In Pantry
- Butlers Pantry
- Built-In Oven
- Cooktop
- Range Hood
- Built-In Microwave
- Dishwasher
- Kitchen Island
- Disposal
Bedrooms and Bathrooms
- 4 Bedrooms
- Primary Bedroom Suite
- Walk-In Closet
- Powder Room
- Primary bathroom on main floor
- Split Vanities
- Dual Vanity Sinks in Primary Bathroom
- Private Water Closet
- Bathtub with Shower
- Walk-in Shower
Laundry
- Laundry Room
- Laundry on main level
- Washer and Dryer Hookup
Outdoor Features
- Covered Patio or Porch
Utilities
- Central Heating and Cooling System
- High Speed Internet
- Cable TV Available
Community Details
Overview
- Association fees include ground maintenance
- Greenbelt
Amenities
- Amphitheater
- Community Fire Pit
- Picnic Area
- Clubhouse
- Community Kitchen
- Community Center
- Amenity Center
- Recreation Room
- Planned Social Activities
Recreation
- Yoga or Pilates Studio
- Community Playground
- Fitness Center
- Exercise Course
- Community Pool
- Splash Pad
- Putting Green
- Park
- Tot Lot
- Disc Golf
- Dog Park
- Recreational Area
- Hiking Trails
- Trails
Map
Move In Ready Homes with this Plan
Other Plans in Colton
About the Builder
Drees Homes, founded in 1928, is a privately held, family-owned homebuilder recognized for its commitment to quality and innovation. Headquartered in Fort Mitchell, Kentucky, the company designs and constructs single-family homes across multiple U.S. markets. Drees offers customizable floor plans, energy-efficient features, and integrated smart-home technology to meet modern living standards. Its award-winning Design Centers provide a streamlined experience for homebuyers, enabling personalized selections of finishes and structural options in one location. With nearly a century of experience, Drees Homes continues to focus on craftsmanship, sustainability, and customer-driven design, serving both new construction communities and move-in-ready homes.
Frequently Asked Questions
How many homes are planned at Colton
What are the HOA fees at Colton?
Are there any type of special taxes or special assessments to consider at Colton?
How many floor plans are available at Colton?
How many move-in ready homes are available at Colton?
Nearby Homes
- 41906 Shoal St
- 41638 Wendele Way
- 2410 Verano St
- 2033 Escobar St
- 537 Ruel Ln
- TBD Little John St
- 430 Ruel Rd
- 0 Fm 1774 Unit 21225250
- 15215 Butterfly Ln
- 000 Red Oak Dr
- 17039 E Hollyhill Dr
- 0 E Hollyhill Unit 7546849
- 15245 Hillshire Place
- 4 N Hall Dr
- 13167 Mill Creek Dr N
- 41502 S Buckhorn Ln
- 32214 Mink Creek Ct
- 11299 Blue Heron Dr
- 40718 Friartuck Dr
- 11082 Tammy Cir
- Colton
- Colton - 60ft. lots
- Colton - Reserve Collection
- Colton
- Colton - Fedrick Harris 80'
- Colton - Parkview Collection
- Colton
- Colton
- Colton
- Colton - 50ft. lots
- Escondido - 45’ Homesites
- Escondido - 50' Homesites
- Escondido - 60' Homesites
- Escondido - 45'
- Escondido - 50'
- Colton - 55'
- Escondido - 80'
- Escondido - 50'
- Escondido - 60'
- Escondido - 45'
Builder
Your Personal Tour Guide
Ask me questions while you tour the home.