


NEW CONSTRUCTION
BUILDER INCENTIVES
Estimated payment starting at $4,261/month
Total Views
657
4
Beds
3.5
Baths
3,182
Sq Ft
$196
Price per Sq Ft
Highlights
- Fitness Center
- Yoga or Pilates Studio
- Clubhouse
- Willie E. Williams Elementary School Rated A-
- New Construction
- Deck
About This Floor Plan
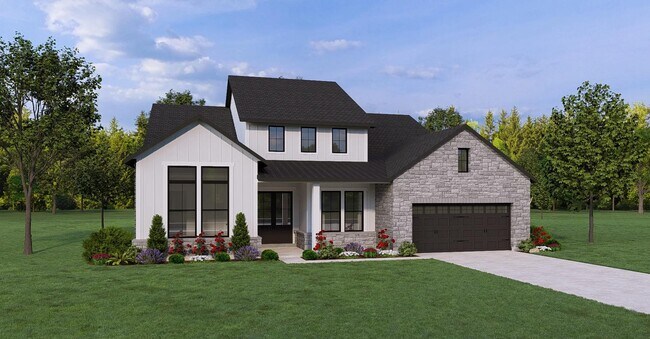
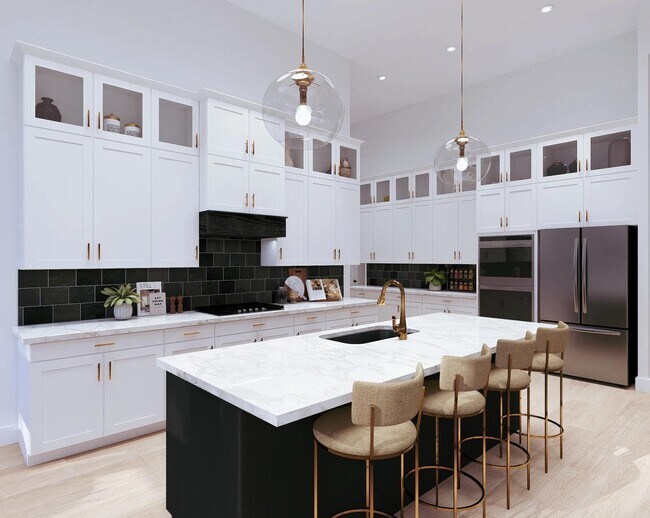
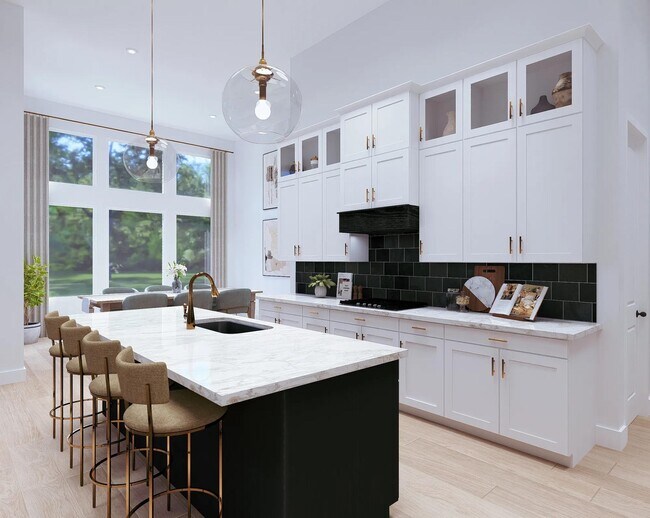
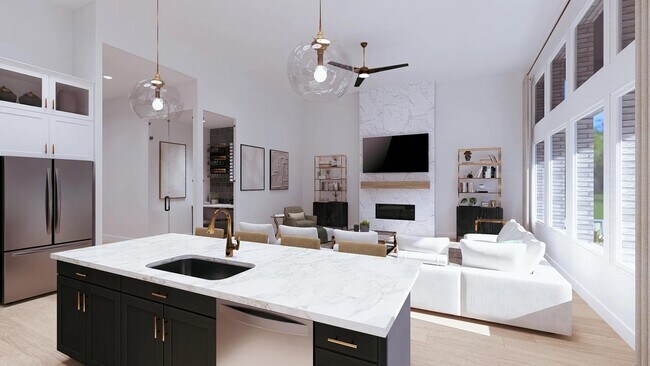
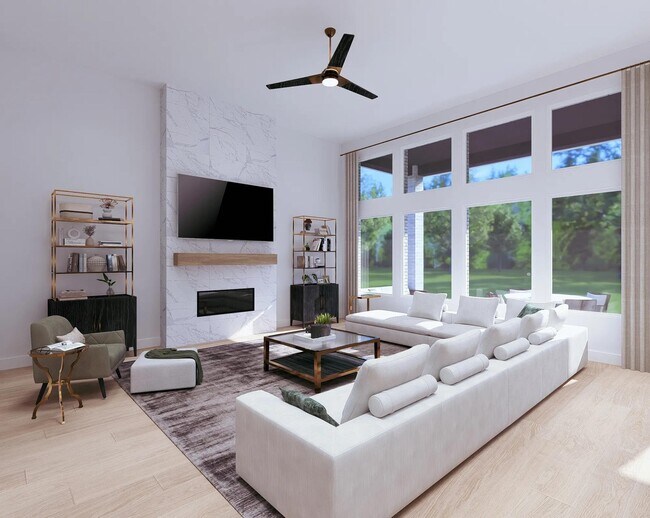
This beautifully designed single-story home offers four spacious bedrooms, a dedicated home office and a media room, all arranged within an open and functional layout that suits a variety of lifestyles. As you enter through the foyer, the home office and media room are thoughtfully placed on the right, creating ideal spaces for productivity and entertainment. Just beyond, two secondary bedrooms with walk-in closets provide comfort and privacy for family or guests.?The centralized kitchen opens to a large family room, making it perfect for gatherings and daily living. The space is enhanced by the option to add a cozy fireplace for extra warmth and ambiance.?The primary suite is set apart for privacy and features a generously sized walk-in closet and a well-appointed en-suite bathroom, creating a peaceful retreat at the end of the day.?With a smart layout, modern conveniences, and plenty of flexible space, this floor plan offers the perfect balance of comfort and style for today's homeowner.
Builder Incentives
Mortgage Rate Buy Down
Don't miss out on an amazing rate starting at 3.625% (6.713% APR)* your first year when buying a quick move-in home. Looking to build? You could get 50% off up to $150,000** on design center upgrades and structural options!
Sales Office
Hours
| Monday - Saturday | 10:00 AM - 6:00 PM |
| Sunday | 12:00 PM - 6:00 PM |
Sales Team
Donna Steen
Anita Kosco
Office Address
This address is an offsite sales center.
42006 Lajitas Way
Todd Mission, TX 77316
Home Details
Home Type
- Single Family
Lot Details
- Minimum 5,701 Sq Ft Lot
- Minimum 55 Ft Wide Lot
HOA Fees
- $115 Monthly HOA Fees
Parking
- 2 Car Attached Garage
- Front Facing Garage
Taxes
- Municipal Utility District Tax
Home Design
- New Construction
Interior Spaces
- 3,182 Sq Ft Home
- 1-Story Property
- Fireplace
- Family Room
- Living Room
- Dining Room
- Home Office
- Kitchen Island
Bedrooms and Bathrooms
- 4 Bedrooms
- Walk-In Closet
- Powder Room
- Primary bathroom on main floor
- Double Vanity
- Private Water Closet
- Freestanding Bathtub
- Bathtub with Shower
- Walk-in Shower
Outdoor Features
- Deck
- Patio
Community Details
Overview
- Association fees include ground maintenance
- Greenbelt
Amenities
- Amphitheater
- Community Fire Pit
- Picnic Area
- Clubhouse
- Community Kitchen
- Community Center
- Amenity Center
- Recreation Room
- Planned Social Activities
Recreation
- Yoga or Pilates Studio
- Community Playground
- Fitness Center
- Exercise Course
- Community Pool
- Splash Pad
- Putting Green
- Park
- Tot Lot
- Disc Golf
- Dog Park
- Recreational Area
- Hiking Trails
- Trails
Community Map
Map
Other Plans in Colton
Plan History
| Date | Event | Price | List to Sale | Price per Sq Ft |
|---|---|---|---|---|
| 01/26/2026 01/26/26 | Price Changed | $623,900 | -7.1% | $196 / Sq Ft |
| 10/13/2025 10/13/25 | For Sale | $671,900 | -- | $211 / Sq Ft |
Source: Drees Homes
About the Builder
Drees Homes, founded in 1928, is a privately held, family-owned homebuilder recognized for its commitment to quality and innovation. Headquartered in Fort Mitchell, Kentucky, the company designs and constructs single-family homes across multiple U.S. markets. Drees offers customizable floor plans, energy-efficient features, and integrated smart-home technology to meet modern living standards. Its award-winning Design Centers provide a streamlined experience for homebuyers, enabling personalized selections of finishes and structural options in one location. With nearly a century of experience, Drees Homes continues to focus on craftsmanship, sustainability, and customer-driven design, serving both new construction communities and move-in-ready homes.
Frequently Asked Questions
How many homes are planned at Colton
What are the HOA fees at Colton?
Are there any type of special taxes or special assessments to consider at Colton?
How many floor plans are available at Colton?
How many move-in ready homes are available at Colton?
Nearby Homes
- TBD Little John St
- 430 Ruel Rd
- 0 Fm 1774 Unit 21225250
- 15215 Butterfly Ln
- 000 Red Oak Dr
- 17039 E Hollyhill Dr
- 0 E Hollyhill Unit 7546849
- 15245 Hillshire Place
- 4 N Hall Dr
- 13167 Mill Creek Dr N
- 41502 S Buckhorn Ln
- 24564 Riley Rd
- 32214 Mink Creek Ct
- 40718 Friartuck Dr
- 11299 Blue Heron Dr
- 11082 Tammy Cir
- 11253 Greenway Dr
- 16297 Briarwood Dr
- 10978 Oak Forest Dr
- 31637 Cedardale St
- Colton
- Colton - 60ft. lots
- Colton - Reserve Collection
- Colton - Fedrick Harris 80'
- Colton
- Colton
- Colton - Parkview Collection
- Colton
- Colton
- Escondido - Terrace Collection
- Escondido - Retreat Collection
- Colton - 50ft. lots
- Escondido - Overlook Collection
- Escondido - 45'
- Escondido - 50'
- Colton - 55'
- Escondido - 80'
- Escondido - 50'
- Escondido - 60'
- Escondido - 45'
Builder
Your Personal Tour Guide
Ask me questions while you tour the home.