
Sebastian Angulo
Samson Properties
(571) 487-8061
37 Total Sales
1 in Argyle Heights
$337,000 Price


Estimated Value: $494,000 - $520,000
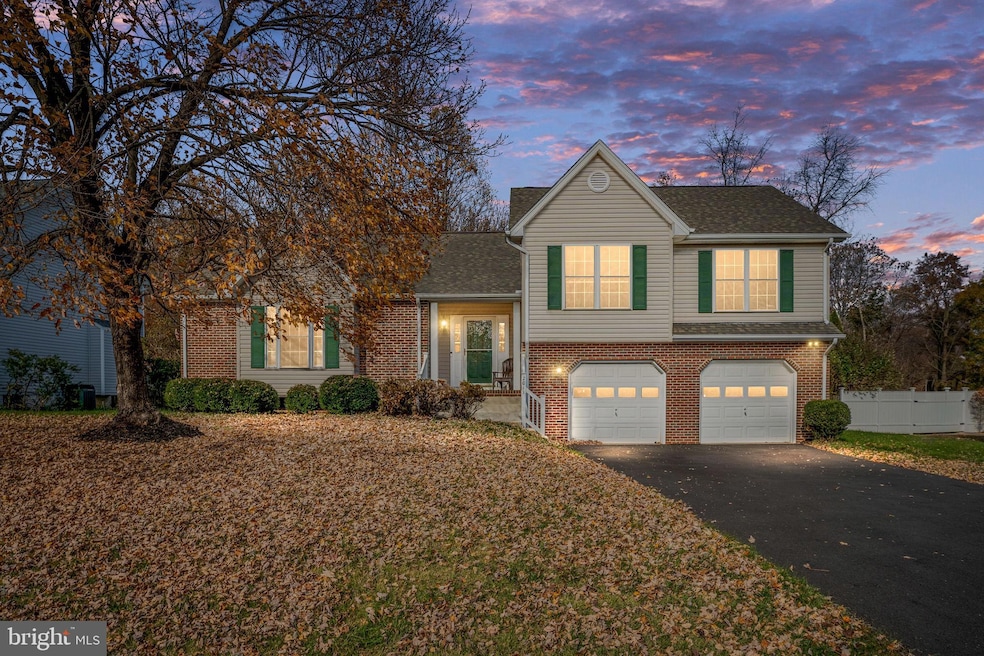
South Stafford tri-level with an abundance of space! The floor plan is perfection with the multi level layout. This spacious home is perfectly positioned near shopping, schools, and commuter routes, offering both comfort and convenience. Inside you’ll find 4 bedrooms, 3 full baths, and an oversized 2-car garage with plenty of storage. The main level features a generously sized living room, formal dining area, and a bright kitchen with two pantries and a breakfast nook under a cheerful skylight. The finished lower level includes a bedroom and full bath—ideal for guests, extended stay, or a more private living space. There’s also a cozy family room with a gas fireplace, walk-out access to a level patio and backyard that backs to trees, and an extra storage room. The spacious backyard that backs to trees, is perfect for relaxing, gardening, or entertaining, complete with a freshly stained deck. The primary suite offers a private bath with jetted tub, separate shower, and roomy closet. A wonderful blend of space, comfort, and location—welcome home!
Last Agent to Sell the Property
(540) 614-2778 erin.lewis.homes@gmail.com River Fox Realty, LLC Listed on: 11/09/2025
Co-Listed By
(540) 614-2778 meldabates@gmail.com River Fox Realty, LLC License #0225214619
Last Buyer's Agent
(540) 735-9176 stephanie.hiner@penfedrealty.com Berkshire Hathaway HomeServices PenFed Realty License #0225230641
We collect this data history from publicly available records. To have your information removed, we recommend requesting removal directly through your county’s website.
Sebastian Angulo
Samson Properties
(571) 487-8061
37 Total Sales
1 in Argyle Heights
$337,000 Price
BRAD GIBSON
Coldwell Banker Realty
(434) 443-5389
61 Total Sales
1 in Argyle Heights
$380,000 Price
Allen Griffey
Blackwood Real Estate, Inc.
(540) 755-3315
94 Total Sales
3 in Argyle Heights
$165K - $519K Price Range
Elizabeth Jones
Nest Realty Fredericksburg
(484) 878-5819
109 Total Sales
5 in Argyle Heights
$310K - $783K Price Range
Pete Tucker
Belcher Real Estate, LLC.
(434) 443-8609
138 Total Sales
3 in Argyle Heights
$76K - $396K Price Range
Debbie Stump
Coldwell Banker Elite
(667) 771-4705
49 Total Sales
1 in Argyle Heights
$370,000 Price
We collect this data history from publicly available records. To have your information removed, we recommend requesting removal directly through your county’s website.
| Date | Buyer | Sale Price | Title Company |
|---|---|---|---|
| $480,000 | Old Republic National Title In | ||
| Nembhard Gary Dewayne | $299,000 | Attorney |
We collect this data history from publicly available records. To have your information removed, we recommend requesting removal directly through your county’s website.
| Date | Status | Borrower | Loan Amount |
|---|---|---|---|
| Open | $384,000 | ||
| Previous Owner | Nembhard Gary Dewayne | $293,231 | |
| Previous Owner | Nembhard Gary Dewayne | $293,584 | |
| Previous Owner | Thompson Velta M | $304,000 | |
| Previous Owner | Thompson Velta M | $25,000 |
We collect this data history from publicly available records. To have your information removed, we recommend requesting removal directly through your county’s website.
| Date | Event | Price | List to Sale | Price per Sq Ft |
|---|---|---|---|---|
| 12/19/2025 12/19/25 | Sold | $480,000 | +1.1% | $221 / Sq Ft |
| 11/12/2025 11/12/25 | Pending | -- | -- | -- |
| 11/09/2025 11/09/25 | For Sale | $475,000 | -- | $218 / Sq Ft |
We collect this data history from publicly available records. To have your information removed, we recommend requesting removal directly through your county’s website.
| Year | Tax Paid | Tax Assessment Tax Assessment Total Assessment is a certain percentage of the fair market value that is determined by local assessors to be the total taxable value of land and additions on the property. | Land | Improvement |
|---|---|---|---|---|
| 2025 | $3,796 | $411,900 | $125,000 | $286,900 |
| 2024 | $3,735 | $411,900 | $125,000 | $286,900 |
| 2023 | $3,312 | $350,500 | $115,000 | $235,500 |
| 2022 | $2,979 | $350,500 | $115,000 | $235,500 |
| 2021 | $2,843 | $293,100 | $80,000 | $213,100 |
| 2020 | $2,843 | $293,100 | $80,000 | $213,100 |
| 2019 | $3,072 | $304,200 | $80,000 | $224,200 |
| 2018 | $3,012 | $304,200 | $80,000 | $224,200 |
| 2017 | $2,866 | $289,500 | $75,000 | $214,500 |
| 2016 | $2,866 | $289,500 | $75,000 | $214,500 |
| 2015 | -- | $269,000 | $75,000 | $194,000 |
| 2014 | -- | $269,000 | $75,000 | $194,000 |
Seller's Agent in 2025
Erin Lewis
River Fox Realty, LLC
(540) 621-1700
17 in this area
94 Total Sales
Seller Co-Listing Agent in 2025
Melda Bates
River Fox Realty, LLC
(386) 747-0049
6 in this area
68 Total Sales
Buyer's Agent in 2025
Stephanie Hiner
BHHS PenFed (actual)
(540) 621-9355
5 in this area
301 Total Sales
Source: Bright MLS
MLS Number: VAST2044128
APN: 54GG-1-21
Disclaimer: Certain information contained herein is derived from information provided by parties other than Homes.com. All information provided is deemed reliable, but is not guaranteed to be accurate and should be independently verified.
The data relating to real estate for sale on this website appears in part through the BRIGHT Internet Data Exchange program, a voluntary cooperative exchange of property listing data between licensed real estate brokerage firms, and is provided by BRIGHT through a licensing agreement.
Listing information is from various brokers who participate in the Bright MLS IDX program and not all listings may be visible on the site.
The property information being provided on or through the website is for the personal, non-commercial use of consumers and such information may not be used for any purpose other than to identify prospective properties consumers may be interested in purchasing.
Some properties which appear for sale on the website may no longer be available because they are for instance, under contract, sold or are no longer being offered for sale.
Property information displayed is deemed reliable but is not guaranteed.
Copyright 2026 Bright MLS, Inc.
Ask me questions while you tour the home.