
Christina Pastori
Real Estate Connection, LLC
(720) 650-7502
40 Total Sales
1 in Rolling Hills
$373,000 Price
Estimated Value: $368,358
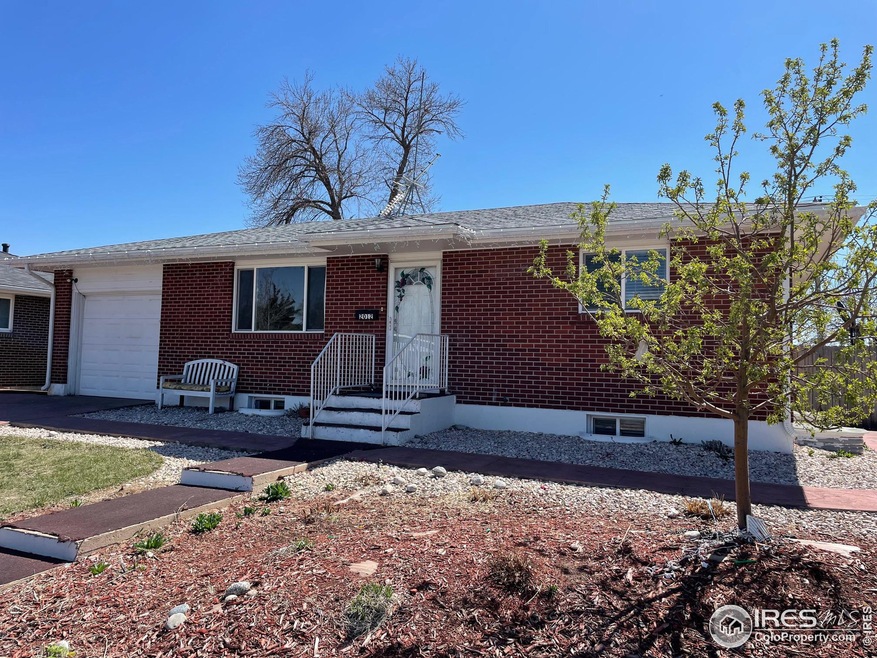
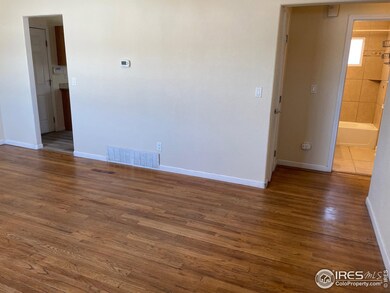
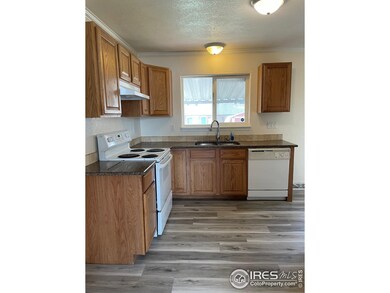
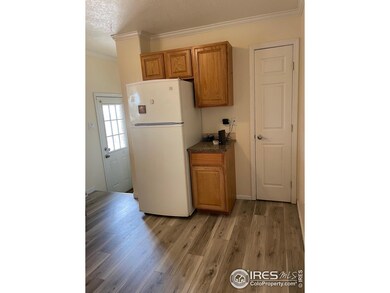
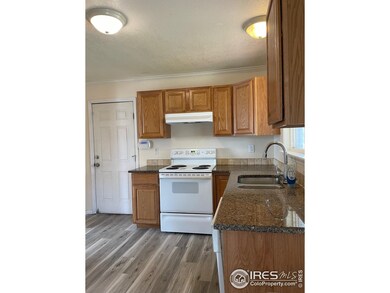
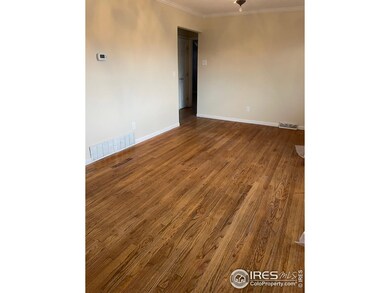
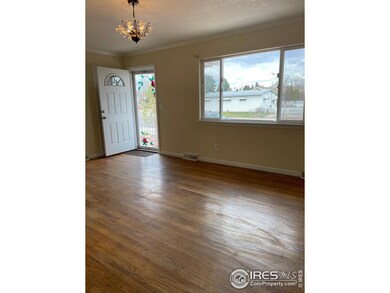
Spacious home in a great neighborhood close to the Greeley Mall, Restaurants, UNC Campus, etc. Many upgrades in the last 7 years, including furnace, A/C (in 2021), roof, granite counter tops, carpet, and windows. Home has the original hardwood floors on the main level and brand new luxury vinyl plank flooring in the kitchen. All four bedrooms conform, and the basement bedrooms both have egress windows. Large back yard and covered patio to enjoy the outdoors. Large shed is included to store yard equipment, etc. Solar system installed, which helps keep electric costs down (needs to transfer to the new owner and is just $39.89/month). Blue Ribbon 14 month silver home warranty included (which does include kitchen appliance & heating system coverage)! Seller is also offering a $1000 appliance credit at closing.
Last Agent to Sell the Property
Karyn Kline
Kline Realty Listed on: 03/30/2024
We collect this data history from publicly available records. To have your information removed, we recommend requesting removal directly through your county’s website.
Christina Pastori
Real Estate Connection, LLC
(720) 650-7502
40 Total Sales
1 in Rolling Hills
$373,000 Price
Bob Sprague
Love Northern Colorado RE LLC
(970) 698-7672
21 Total Sales
1 in Rolling Hills
$372,600 Price
June Lemmings
KW Top of the Rockies - Elevate
(970) 866-1376
379 Total Sales
5 in Rolling Hills
$370K - $418K Price Range
Annette Hayes
House2Home LLC
(970) 473-2284
127 Total Sales
1 in Rolling Hills
$357,000 Price
Sam Chhor
Scott Realty Co.
(970) 972-1371
60 Total Sales
2 in Rolling Hills
$440,000 Price Range
Andy Hawbaker
Coldwell Banker Realty-NOCO
(970) 699-3544
88 Total Sales
1 in Rolling Hills
$320,000 Price
We collect this data history from publicly available records. To have your information removed, we recommend requesting removal directly through your county’s website.
| Date | Buyer | Sale Price | Title Company |
|---|---|---|---|
| $365,000 | First American Title | ||
| Distant Shores Llc | $280,000 | First American Title | |
| Padilla Monica L | $148,000 | Security Title | |
| Phillipps Michael | $62,000 | Security Title | |
| Federal National Mortgage Association | -- | Security Title | |
| Everhome Mortgage Co | -- | None Available | |
| Bocanegra Guadalupe | $139,100 | Stewart Title | |
| Chandler Michael D | $76,000 | -- | |
| -- | -- | -- | |
| -- | -- | -- |
We collect this data history from publicly available records. To have your information removed, we recommend requesting removal directly through your county’s website.
| Date | Status | Borrower | Loan Amount |
|---|---|---|---|
| Open | $14,335 | ||
| Open | Martinez Felicia Anne | $358,388 | |
| Previous Owner | Raisa Funding I Llc | -- | |
| Previous Owner | Distant Shores Llc | $224,000 | |
| Previous Owner | Padilla Monica L | $216,218 | |
| Previous Owner | Padilla Monica L | $28,296 | |
| Previous Owner | Padilla Monica L | $145,225 | |
| Previous Owner | Padilla Monica L | $145,938 | |
| Previous Owner | Bocanegra Guadalupe | $139,100 | |
| Previous Owner | Chandler Michael D | $40,900 | |
| Previous Owner | Chandler Michael D | $14,000 |
We collect this data history from publicly available records. To have your information removed, we recommend requesting removal directly through your county’s website.
| Date | Event | Price | List to Sale | Price per Sq Ft | Prior Sale |
|---|---|---|---|---|---|
| 06/07/2024 06/07/24 | Sold | $365,000 | -1.4% | $209 / Sq Ft | |
| 04/30/2024 04/30/24 | Price Changed | $370,000 | -0.5% | $211 / Sq Ft | |
| 03/30/2024 03/30/24 | For Sale | $372,000 | +32.9% | $213 / Sq Ft | |
| 09/18/2019 09/18/19 | Off Market | $280,000 | -- | -- | |
| 03/08/2019 03/08/19 | Sold | $280,000 | -1.8% | $160 / Sq Ft | View Prior Sale |
| 01/12/2019 01/12/19 | Price Changed | $285,000 | -1.7% | $163 / Sq Ft | |
| 12/15/2018 12/15/18 | Price Changed | $290,000 | -1.7% | $166 / Sq Ft | |
| 12/14/2018 12/14/18 | Price Changed | $295,000 | -3.3% | $169 / Sq Ft | |
| 12/08/2018 12/08/18 | For Sale | $305,000 | -- | $174 / Sq Ft |
We collect this data history from publicly available records. To have your information removed, we recommend requesting removal directly through your county’s website.
| Year | Tax Paid | Tax Assessment Tax Assessment Total Assessment is a certain percentage of the fair market value that is determined by local assessors to be the total taxable value of land and additions on the property. | Land | Improvement |
|---|---|---|---|---|
| 2026 | $2,055 | $22,040 | $3,370 | $18,670 |
| 2025 | $1,644 | $22,510 | $3,440 | $19,070 |
| 2024 | $1,644 | $22,510 | $3,440 | $19,070 |
| 2023 | $1,567 | $23,280 | $3,720 | $19,560 |
| 2022 | $1,527 | $17,510 | $2,750 | $14,760 |
| 2021 | $1,574 | $18,000 | $2,820 | $15,180 |
| 2020 | $1,460 | $16,750 | $2,500 | $14,250 |
| 2019 | $1,464 | $16,750 | $2,500 | $14,250 |
| 2018 | $1,020 | $12,320 | $2,160 | $10,160 |
| 2017 | $1,026 | $12,320 | $2,160 | $10,160 |
| 2016 | $852 | $11,510 | $1,830 | $9,680 |
| 2015 | $848 | $11,510 | $1,830 | $9,680 |
| 2014 | $601 | $7,950 | $1,830 | $6,120 |
KK
Seller's Agent in 2024
Karyn Kline
Kline Realty
LJ
Buyer's Agent in 2024
Lori Juszak
Juszak Realty
(970) 214-6667
1 in this area
46 Total Sales
Seller's Agent in 2019
Gary Murphy
Foundations Real Estate Services LLC
(970) 556-5038
3 Total Sales
Source: IRES MLS
MLS Number: IRE1006012
APN: R3632286
Disclaimer: Certain information contained herein is derived from information provided by parties other than Homes.com. All information provided is deemed reliable, but is not guaranteed to be accurate and should be independently verified.
Information source: Information and Real Estate Services, LLC. Provided for limited non-commercial use only under IRES Rules © Copyright IRES.
Based on information submitted to the MLS GRID. All data is obtained from various sources and may not have been verified by broker or MLS GRID. Supplied Open House Information is subject to change without notice. All information should be independently reviewed and verified for accuracy. Properties may or may not be listed by the office/agent presenting the information. Some IDX listings have been excluded from this website. Listing information is provided exclusively for consumers' personal, non-commercial use and may not be used for any purpose other than to identify prospective properties consumers may be interested in purchasing.
Information deemed reliable but not guaranteed by the MLS.
Based on information submitted to the MLS GRID
Listings courtesy of IRES MLS as distributed by MLS GRID
Ask me questions while you tour the home.