
Amy Johnson
Central MN Realty LLC
(320) 391-9571
36 Total Sales
2 in Sauk Rapids
$207K - $313K Price Range
Estimated Value: $307,301
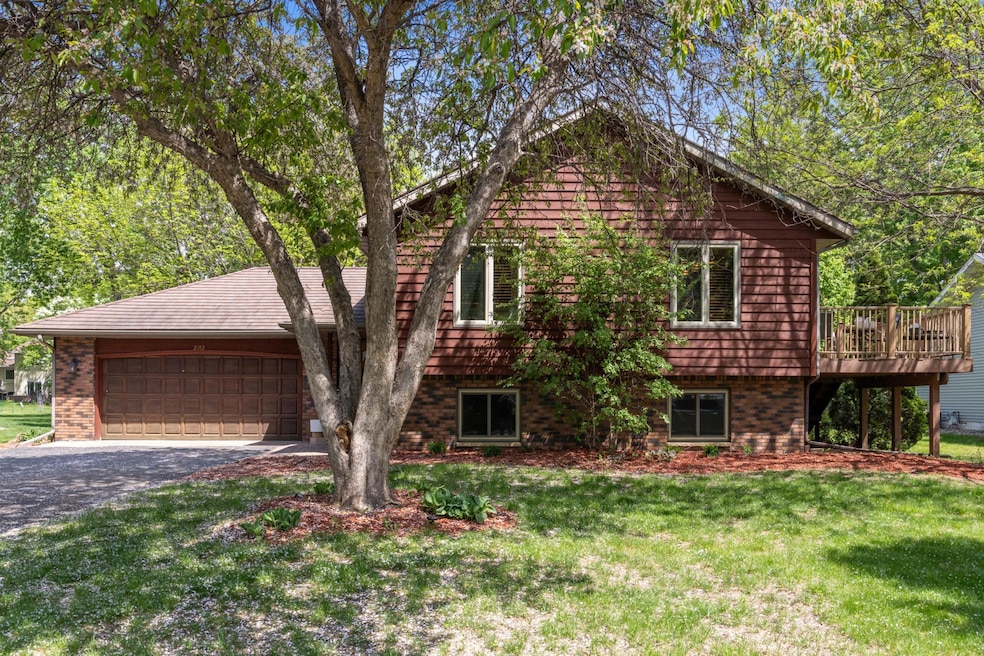
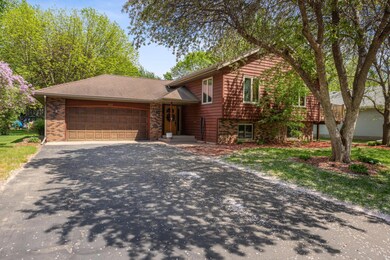
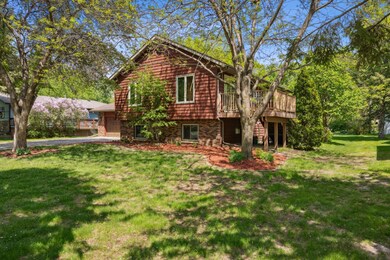
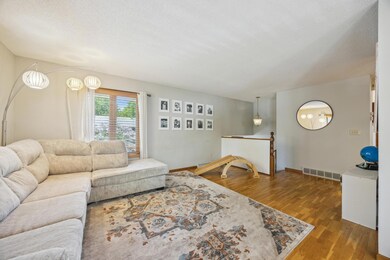
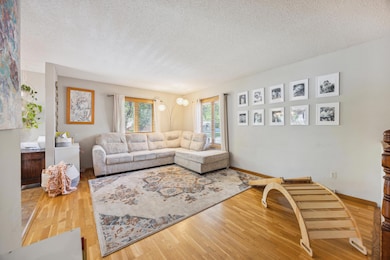
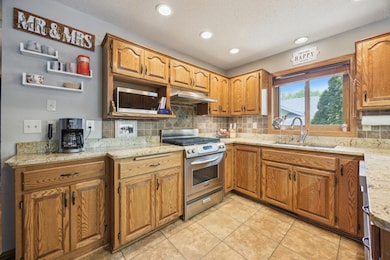
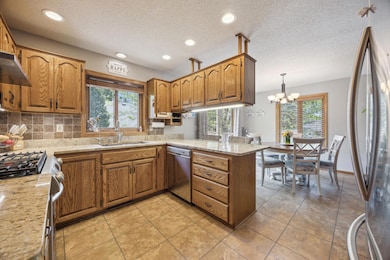
Welcome to this beautifully maintained home nestled in a quiet, charming neighborhood just steps from Oakridge Park. Inside you will be greeted with neutral finishes and gleaming wood floors. The spacious kitchen features granite countertops, tile backsplash, a gas stove, and convenient slide-out cabinet drawers. The kitchen flows seamlessly into the dining room, which offers easy access to the maintenance free deck. From there, follow the stairs and pathway to a stunning paved patio with a pergola, all overlooking a large backyard filled with mature trees, flower gardens, a generous planting garden, and a shed for bonus storage! Wood blinds add warmth and privacy in the upstairs dining and living rooms, as well as the primary bedroom and bathroom. The upper level includes two spacious bedrooms and a full bath with a dual sink vanity. Downstairs, the family room offers a cozy gas fireplace and additional space perfect for a game table or play area. The lower level also includes two more generously sized bedrooms and a 3⁄4 bath complete with a relaxing sauna. Additional highlights include an extended coat closet, a long driveway for extra convenience, tasteful landscaping that wraps from the front to the back, and a breathtaking cherry blossom tree in the front yard. A 50-year steel roof adds lasting value! Quick access to Hwy 10, Hwy 15, and all the conveniences of Saint Cloud—including Costco and the Crossroads Mall just minutes away.
Last Agent to Sell the Property
eXp Realty Brokerage Phone: 7637463997 Listed on: 05/21/2025
We collect this data history from publicly available records. To have your information removed, we recommend requesting removal directly through your county’s website.
Amy Johnson
Central MN Realty LLC
(320) 391-9571
36 Total Sales
2 in Sauk Rapids
$207K - $313K Price Range
Jon D. Jondahl
eXp Realty
(763) 343-6221
343 Total Sales
1 in Sauk Rapids
$242,000 Price
Matthew McLaren
Master Key Real Estate Co
(763) 324-9253
89 Total Sales
1 in Sauk Rapids
$285,000 Price
Josh Hirschfeld
Hirschfeld Real Estate
(320) 345-3690
95 Total Sales
2 in Sauk Rapids
$225K - $475K Price Range
Debbie Bertelson
Edina Realty, Inc
(320) 316-2401
72 Total Sales
3 in Sauk Rapids
$210K - $760K Price Range
Debbie Niemeyer
Coldwell Banker Realty
(320) 345-3486
195 Total Sales
21 in Sauk Rapids
$150K - $460K Price Range
We collect this data history from publicly available records. To have your information removed, we recommend requesting removal directly through your county’s website.
| Date | Buyer | Sale Price | Title Company |
|---|---|---|---|
| $302,000 | Executive Title | ||
| Schmitz Zachary | -- | None Listed On Document |
We collect this data history from publicly available records. To have your information removed, we recommend requesting removal directly through your county’s website.
| Date | Status | Borrower | Loan Amount |
|---|---|---|---|
| Open | $282,500 | ||
| Previous Owner | -- | $241,428 |
We collect this data history from publicly available records. To have your information removed, we recommend requesting removal directly through your county’s website.
| Date | Event | Price | List to Sale | Price per Sq Ft |
|---|---|---|---|---|
| 06/30/2025 06/30/25 | Sold | $302,000 | +0.7% | $142 / Sq Ft |
| 05/31/2025 05/31/25 | Pending | -- | -- | -- |
| 05/21/2025 05/21/25 | For Sale | $299,900 | -- | $141 / Sq Ft |
We collect this data history from publicly available records. To have your information removed, we recommend requesting removal directly through your county’s website.
| Year | Tax Paid | Tax Assessment Tax Assessment Total Assessment is a certain percentage of the fair market value that is determined by local assessors to be the total taxable value of land and additions on the property. | Land | Improvement |
|---|---|---|---|---|
| 2026 | $3,542 | $293,800 | $42,500 | $251,300 |
| 2025 | $3,220 | $282,700 | $38,700 | $244,000 |
| 2024 | $3,166 | $269,000 | $38,700 | $230,300 |
| 2023 | $3,020 | $270,700 | $38,700 | $232,000 |
| 2022 | $2,830 | $238,700 | $35,200 | $203,500 |
| 2021 | $2,582 | $206,800 | $35,200 | $171,600 |
| 2020 | $2,566 | $191,700 | $33,800 | $157,900 |
| 2018 | $2,210 | $146,800 | $29,395 | $117,405 |
| 2017 | $2,210 | $135,200 | $28,886 | $106,314 |
| 2016 | $2,160 | $153,400 | $33,800 | $119,600 |
| 2015 | $2,190 | $120,400 | $28,143 | $92,257 |
| 2014 | -- | $116,300 | $27,899 | $88,401 |
| 2013 | -- | $117,800 | $28,000 | $89,800 |
Seller's Agent in 2025
Christopher Fritch
eXp Realty
(763) 746-3997
686 Total Sales
Seller Co-Listing Agent in 2025
Steven Rusher
eXp Realty
(763) 442-3303
71 Total Sales
Buyer's Agent in 2025
Megan Euteneuer
Central MN Realty LLC
(320) 333-5913
299 Total Sales
Source: NorthstarMLS
MLS Number: 6718599
APN: 19.02609.00
Disclaimer: Certain information contained herein is derived from information provided by parties other than Homes.com. All information provided is deemed reliable, but is not guaranteed to be accurate and should be independently verified.
All data is obtained from various sources and may not have been verified by broker or MLS GRID. Supplied Open House Information is subject to change without notice. All information should be independently reviewed and verified for accuracy. Properties may or may not be listed by the office/agent presenting the information. Some IDX listings have been excluded from this website.
Listings courtesy of NorthstarMLS as distributed by MLS GRID.
Based on information submitted to the MLS GRID
Ask me questions while you tour the home.