$250,000
$50K PRICE DROP

2012 Hoovers Rd Duck River, TN 38454

Estimated payment $1,404/month

Total Views 6,238
5 Beds
1 Bath
2,715 Sq Ft
$92 Price per Sq Ft

Highlights

  • River View
  • Wood Flooring
  • Balcony
  • Family Room with Fireplace
  • No HOA
  • Cooling System Mounted To A Wall/Window

About This Home

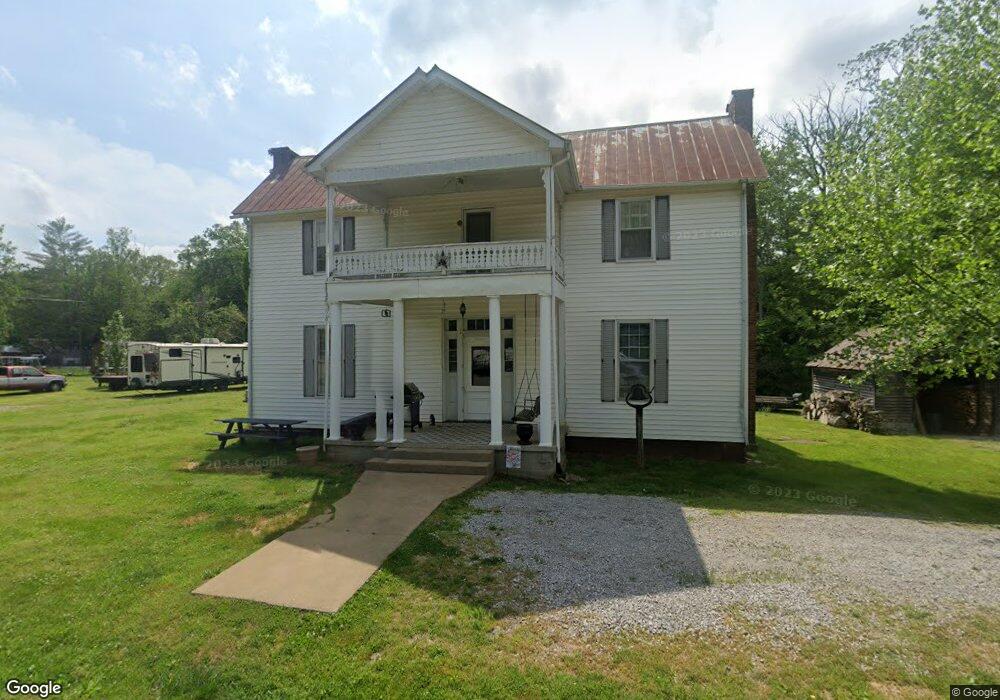
Welcome to 2012 Hoovers Rd in Duck River, TN, a historic farmhouse set on 1.54 acres with creek frontage, timeless character, and over 2,700 square feet of living space including covered porches. Built in 1900, this home offers the rare combination of original charm and meaningful updates, creating a property that stands out in today’s market. Step inside to find soaring 12-foot ceilings, large open rooms, and original wood floors that reflect the home’s history. The spacious kitchen, updated in 2021, features a center island, ample cabinetry, and appliances that remain with the home. The layout includes a main-level primary bedroom, with two bedrooms upstairs plus a loft area and access to a second-story balcony. Key improvements include a fully rewired upstairs and partial electrical updates downstairs, giving added confidence while still allowing room to make the home your own. Original windows and glass remain throughout much of the home, preserving its authentic character. The property offers flexibility with well water currently in use, along with access to city water, and a septic system already in place. Heating is provided by wood heat, with window units for cooling. Outside, the setting delivers the lifestyle buyers are searching for. The level acreage provides space to expand, garden, or simply enjoy the peaceful surroundings, while the creek adds a unique natural feature rarely found at this price point. Outbuildings offer additional storage or workshop potential. This is a property for someone who appreciates history, space, and opportunity, not a cookie-cutter home. Whether you’re looking for a primary residence, homestead, or long-term investment, the potential here is clear. Schedule your showing today and see what this property can become.

Listing Agent

Kimo Quance

eXp Realty Brokerage Phone: 6153921186 License #369038 Listed on: 04/30/2026

eXp Realty

Home Details

Home Type

  • Single Family

Est. Annual Taxes

  • $640

Year Built

  • Built in 1900

Lot Details

  • 1.54 Acre Lot
  • River Front
  • Year Round Access
  • Level Lot

Home Design

  • Metal Roof
  • Vinyl Siding

Interior Spaces

  • 2,715 Sq Ft Home
  • Property has 2 Levels
  • Ceiling Fan
  • Wood Burning Fireplace
  • Entrance Foyer
  • Family Room with Fireplace
  • 3 Fireplaces
  • Wood Flooring
  • River Views

Bedrooms and Bathrooms

  • 5 Bedrooms | 3 Main Level Bedrooms
  • 1 Full Bathroom

Laundry

  • Dryer
  • Washer

Parking

  • 10 Open Parking Spaces
  • 10 Parking Spaces
  • Gravel Driveway

Outdoor Features

  • Balcony

Schools

  • Centerville Elementary School
  • Hickman Co Middle School
  • Hickman Co Sr High School

Utilities

  • Cooling System Mounted To A Wall/Window
  • Heating System Uses Wood
  • Septic Tank

Community Details

  • No Home Owners Association

Listing and Financial Details

  • Assessor Parcel Number 041138 02000 00003138

Home Details

Home Type

Single Family

Est. Annual Taxes

$640

Year Built

Built in 1900

Lot Details

1.54 Acres

Listing Details

  • Prop. Type: Residential
  • Property Sub Type: Single Family Residence
  • Year Built: 1900
  • Unit Levels: Two
  • New Construction: No
  • Building Stories: 2
  • Year Built Details: Historic
  • Special Features: None
  • Stories: 2

Interior Features

  • Interior Amenities: Ceiling Fan(s), Entrance Foyer
  • Appliances: Electric Oven, Electric Range, Dryer, Refrigerator, Washer
  • Fireplace Features: Family Room, Wood Burning
  • Fireplace: Yes
  • Fireplaces: 3
  • Flooring: Wood
  • Total Bedrooms: 5
  • Main Level Bedrooms: 3
  • Full Bathrooms: 1
  • Has Basement: None
  • Above Grade Finished Sq Ft: 2715
  • Building Area Units: Square Feet
  • Living Area: 2715
  • Living Area Units: Square Feet

Exterior Features

  • Exterior Features: Balcony
  • Construction Type: Vinyl Siding
  • Other Structures: Storage
  • Pool Private: No
  • Roof: Metal
  • Topography: Level
  • View: River
  • View: Yes
  • Waterfront Features: River Front, Year Round Access
  • Waterfront: Yes

Garage/Parking

  • Attached Garage: No
  • Garage Yn: No
  • Open Parking Spaces: 10
  • Parking Features: Gravel
  • Total Parking Spaces: 10

Utilities

  • Sewer: Septic Tank
  • Water Source: Public
  • Cooling: Wall/Window Unit(s)
  • Cooling Y N: Yes
  • Heating: Wood
  • Heating Yn: Yes
  • Laundry Features: Electric Dryer Hookup, Washer Hookup
  • Utilities: Water Available

Condo/Co-op/Association

  • Association: No
  • Senior Community: No

Lot Info

  • Lot Features: Level
  • Lot Size Acres: 1.54
  • Lot Size Units: Acres
  • Parcel #: 041138 02000 00003138
  • Property Attached Yn: No

Rental Info

  • Pets Allowed: Yes

Multi Family

  • Above Grade Finished Area Units: Square Feet

Tax Info

  • Tax Annual Amount: 640

MLS Schools

  • Elementary School: Centerville Elementary
  • High School: Hickman Co Sr High School
  • Middle Or Junior School: Hickman Co Middle School

Map

Create a Home Valuation Report for This Property
The Home Valuation Report is an in-depth analysis detailing your home's value as well as a comparison with similar homes in the area

Tax History

We collect this data history from publicly available records. To have your information removed, we recommend requesting removal directly through your county’s website.

Year Tax Paid Tax Assessment Tax Assessment Total Assessment is a certain percentage of the fair market value that is determined by local assessors to be the total taxable value of land and additions on the property. Land Improvement
2025 $681 $24,050
2024 $561 $24,050
2023 $561 $24,050 $0 $0
2022 $561 $24,050 $0 $0
2021 $581 $20,750 $0 $0
2020 $581 $20,750 $0 $0
2019 $587 $20,750 $0 $0
2018 $581 $20,750 $0 $0
2017 $565 $19,225 $0 $0
2016 $565 $19,225 $0 $0
2014 $489 $19,239 $0 $0
Source: Public Records

Property History

We collect this data history from publicly available records. To have your information removed, we recommend requesting removal directly through your county’s website.

Date Event Price List to Sale Price per Sq Ft
06/04/2026 06/04/26 Price Changed $250,000 -9.1% $92 / Sq Ft
05/14/2026 05/14/26 Price Changed $275,000 -8.3% $101 / Sq Ft
04/30/2026 04/30/26 For Sale $300,000 -- $110 / Sq Ft
Source: Realtracs

Purchase History

We collect this data history from publicly available records. To have your information removed, we recommend requesting removal directly through your county’s website.

Date Type Sale Price Title Company
Deed $57,000 --
Source: Public Records

Mortgage History

We collect this data history from publicly available records. To have your information removed, we recommend requesting removal directly through your county’s website.

Date Status Loan Amount Loan Type
Open $60,000 Cash
Source: Public Records

Source: Realtracs

MLS Number: 3185253

Realtracs

APN: 138-020.00

Your Personal Tour Guide

Ask me questions while you tour the home.