
David Earley
Compass
(510) 345-1483
129 Total Sales
1 in Central
$888,000 Price
Estimated Value: $887,377
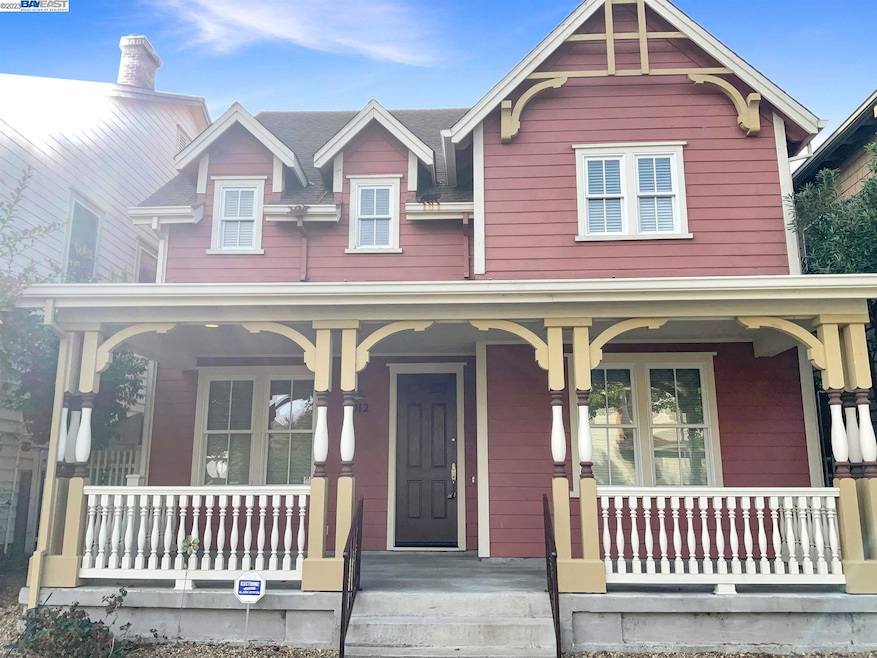
Don't miss this beauty in Hercules' coveted Bayside community. This charming exterior with oversized porch is desired. The free flowing floorplan is a bonus with full bed/bath on the first floor. The tastefully updated kitchen features stainless steel appliances, rich wood cabinets and granite counter tops. The main living spaces have laminate floors throughout. You can't miss the oversized loft, laundry, 2 additional bedrooms and primary bedroom located on the second level. The low maintenance yard is just enough space for outdoor dining or a small private garden. This location can't beat. Close proximity to Frog Park, multiple jogging/biking trails, near school and quick freeway access. This lovely home simply won't last.
Last Agent to Sell the Property
Brionna Chang
Redfin License #01416218 Listed on: 11/27/2023
Last Buyer's Agent
Paige Delucchi
Austin Canum Real Estate License #02133579
We collect this data history from publicly available records. To have your information removed, we recommend requesting removal directly through your county’s website.
David Earley
Compass
(510) 345-1483
129 Total Sales
1 in Central
$888,000 Price
Brian Baniqued
Baniqued Realty
(510) 296-9325
28 Total Sales
1 in Central
$926,000 Price
Shirin Zehtabfard
Coldwell Banker Realty
(650) 870-9647
39 Total Sales
1 in Central
$937,500 Price
Sam Lee
Compass
(669) 260-7427
22 Total Sales
1 in Central
$900,000 Price
Martha Park
Better Homes And Gardens Rp
(628) 213-7201
46 Total Sales
3 in Central
$850K - $1.1M Price Range
Viktor Manrique
RE/MAX Regency
(341) 222-3488
123 Total Sales
5 in Central
$710K - $1.1M Price Range
We collect this data history from publicly available records. To have your information removed, we recommend requesting removal directly through your county’s website.
| Date | Event | Price | List to Sale | Price per Sq Ft | Prior Sale |
|---|---|---|---|---|---|
| 02/04/2025 02/04/25 | Off Market | $905,000 | -- | -- | |
| 02/12/2024 02/12/24 | Sold | $905,000 | -1.2% | $389 / Sq Ft | |
| 01/02/2024 01/02/24 | Pending | -- | -- | -- | |
| 12/16/2023 12/16/23 | For Sale | $916,000 | 0.0% | $394 / Sq Ft | |
| 12/13/2023 12/13/23 | Pending | -- | -- | -- | |
| 11/27/2023 11/27/23 | For Sale | $916,000 | +10.4% | $394 / Sq Ft | |
| 11/15/2022 11/15/22 | Sold | $830,000 | -2.2% | $357 / Sq Ft | View Prior Sale |
| 11/07/2022 11/07/22 | Pending | -- | -- | -- | |
| 11/01/2022 11/01/22 | For Sale | $849,000 | -- | $365 / Sq Ft |
We collect this data history from publicly available records. To have your information removed, we recommend requesting removal directly through your county’s website.
| Year | Tax Paid | Tax Assessment Tax Assessment Total Assessment is a certain percentage of the fair market value that is determined by local assessors to be the total taxable value of land and additions on the property. | Land | Improvement |
|---|---|---|---|---|
| 2026 | $14,601 | $953,006 | $427,604 | $525,402 |
| 2025 | $14,601 | $934,320 | $419,220 | $515,100 |
| 2024 | $13,075 | $846,600 | $428,400 | $418,200 |
| 2023 | $13,075 | $830,000 | $420,000 | $410,000 |
| 2022 | $7,895 | $423,723 | $142,028 | $281,695 |
| 2021 | $7,889 | $415,416 | $139,244 | $276,172 |
| 2019 | $7,731 | $403,097 | $135,115 | $267,982 |
| 2018 | $7,533 | $395,194 | $132,466 | $262,728 |
| 2017 | $7,429 | $387,446 | $129,869 | $257,577 |
| 2016 | $7,260 | $379,850 | $127,323 | $252,527 |
| 2015 | $7,263 | $374,145 | $125,411 | $248,734 |
| 2014 | $7,150 | $366,817 | $122,955 | $243,862 |
BC
Seller's Agent in 2024
Brionna Chang
Redfin
(925) 357-0779
1 in this area
169 Total Sales
PD
Buyer's Agent in 2024
Paige Delucchi
Austin Canum Real Estate
CB
Seller's Agent in 2022
Claudio Barrientos
Frontline Network Realty, Inc.
(707) 864-6101
1 in this area
24 Total Sales
Source: Bay East Association of REALTORS®
MLS Number: 41044988
APN: 404-700-019-7
Disclaimer: Certain information contained herein is derived from information provided by parties other than Homes.com. All information provided is deemed reliable, but is not guaranteed to be accurate and should be independently verified.
Bay East ©2026. CCAR ©2026. bridgeMLS ©2026. Information Deemed Reliable But Not Guaranteed. This information is being provided by the Bay East MLS, or CCAR MLS, or bridgeMLS. The listings presented here may or may not be listed by the Broker/Agent operating this website. This information is intended for the personal use of consumers and may not be used for any purpose other than to identify prospective properties consumers may be interested in purchasing.
Ask me questions while you tour the home.