
Jordan Jager
KELLER WILLIAMS REALTY AUBURN OPELIKA
(659) 207-2619
77 Total Sales
1 in Navarre
$295,000 Price
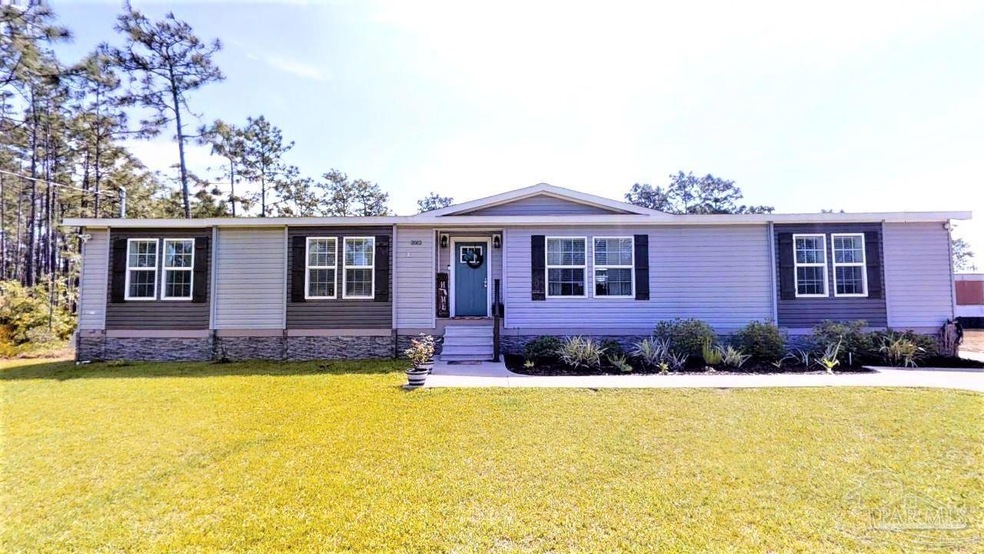


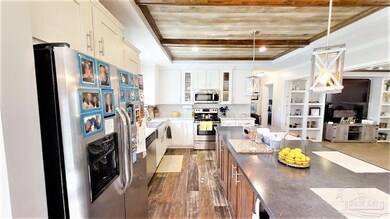


Gorgeous Farmhouse style Home conveniently located on a half acre in Navarre! New stacked stone skirting! Large kitchen with huge island, white shaker cabinetry, tray ceilings, farm sink, stainless appliances! Spacious Dining Area, Large Pantry, LVP in high traffic areas. Large bedrooms with spacious closets, huge master, split floor plan. Large bathroom with soaking tub, separate shower, massive walk-in closet, shaker cabinetry on his and hers vanities, plenty of space! Half bathroom just off common area for guest, large laundry. Privacy Fenced Back yard with storage shed, deck, and pool. Check out the virtual tour! Home is hurricane rated, 2x6 exterior walls, and impact windows.
Last Agent to Sell the Property
Carolyn Fitzpatrick
RE/MAX INFINITY Listed on: 04/30/2021
Last Buyer's Agent
Outside Area Selling Agent
PAR Outside Area Listing Office
We collect this data history from publicly available records. To have your information removed, we recommend requesting removal directly through your county’s website.
Jordan Jager
KELLER WILLIAMS REALTY AUBURN OPELIKA
(659) 207-2619
77 Total Sales
1 in Navarre
$295,000 Price
Heather Jacobson
Jacobson and Co
(850) 876-5098
56 Total Sales
8 in Navarre
$302K - $487K Price Range
Danie Bell
COLDWELL BANKER REALTY
(850) 903-4895
49 Total Sales
30 in Navarre
$125K - $830K Price Range
Tammy Summers
Berkshire Hathaway HomeServices PenFed Realty
(601) 210-4840
50 Total Sales
2 in Navarre
$280K - $338K Price Range
Rhonda Musch
Equity & Trust Realty Inc
(850) 805-5896
42 Total Sales
8 in Navarre
$100K - $642K Price Range
Kelly Gary
Better Homes And Gardens Real Estate Main Street Properties
(850) 495-7585
64 Total Sales
4 in Navarre
$135K - $865K Price Range
We collect this data history from publicly available records. To have your information removed, we recommend requesting removal directly through your county’s website.
| Date | Buyer | Sale Price | Title Company |
|---|---|---|---|
| -- | Setco Services Llc | ||
| Mckissick Susan | -- | Clear Title | |
| Mckissick Susan | $7,100 | -- | |
| W W Curle Land Surveying Inc | -- | -- |
We collect this data history from publicly available records. To have your information removed, we recommend requesting removal directly through your county’s website.
| Date | Status | Borrower | Loan Amount |
|---|---|---|---|
| Open | $260,445 | ||
| Previous Owner | Mckissick Susan | $141,218 | |
| Previous Owner | W W Curle Land Surveying Inc | $25,000 |
We collect this data history from publicly available records. To have your information removed, we recommend requesting removal directly through your county’s website.
| Date | Event | Price | List to Sale | Price per Sq Ft |
|---|---|---|---|---|
| 08/06/2021 08/06/21 | Sold | $265,000 | +1.9% | $123 / Sq Ft |
| 04/30/2021 04/30/21 | For Sale | $260,000 | -- | $120 / Sq Ft |
We collect this data history from publicly available records. To have your information removed, we recommend requesting removal directly through your county’s website.
| Year | Tax Paid | Tax Assessment Tax Assessment Total Assessment is a certain percentage of the fair market value that is determined by local assessors to be the total taxable value of land and additions on the property. | Land | Improvement |
|---|---|---|---|---|
| 2025 | $2,482 | $205,948 | $52,440 | $153,508 |
| 2024 | $2,397 | $204,128 | $49,680 | $154,448 |
| 2023 | $2,397 | $194,402 | $49,680 | $144,722 |
| 2022 | $2,204 | $176,669 | $49,680 | $126,989 |
| 2021 | $851 | $98,551 | $0 | $0 |
| 2020 | $846 | $97,190 | $0 | $0 |
| 2019 | $822 | $95,005 | $0 | $0 |
| 2018 | $814 | $93,235 | $0 | $0 |
| 2017 | $819 | $92,115 | $0 | $0 |
| 2016 | $181 | $13,156 | $0 | $0 |
| 2015 | $186 | $13,156 | $0 | $0 |
| 2014 | $189 | $13,156 | $0 | $0 |
CF
Seller's Agent in 2021
Carolyn Fitzpatrick
RE/MAX
OS
Buyer's Agent in 2021
Outside Area Selling Agent
PAR Outside Area Listing Office
Source: Pensacola Association of REALTORS®
MLS Number: 588871
Disclaimer: Certain information contained herein is derived from information provided by parties other than Homes.com. All information provided is deemed reliable, but is not guaranteed to be accurate and should be independently verified.
Copyright© 2026 by the Multiple Listing Service of the Pensacola Association of REALTORS®. This information is believed to be accurate but is not guaranteed. Subject to verification by all parties. This data is copyrighted and may not be transmitted, retransmitted, copied, framed, repurposed, or altered in any way for any other site, individual and/or purpose without the express written permission of the Multiple Listing Service of the Pensacola Association of REALTORS®. Florida recognizes single and transaction agency relationships. Information deemed reliable but not guaranteed. Any use of search facilities of data on this site, other than by a consumer looking to purchase real estate, is prohibited. IDX information is provided exclusively for personal, non-commercial use, and may not be used for any purpose other than to identify prospective properties consumers may be interested in purchasing.
Ask me questions while you tour the home.