
Jason Caddell
Hurd Real Estate & Company LLC
(850) 903-4873
51 Total Sales
3 in Navarre
$320K - $385K Price Range
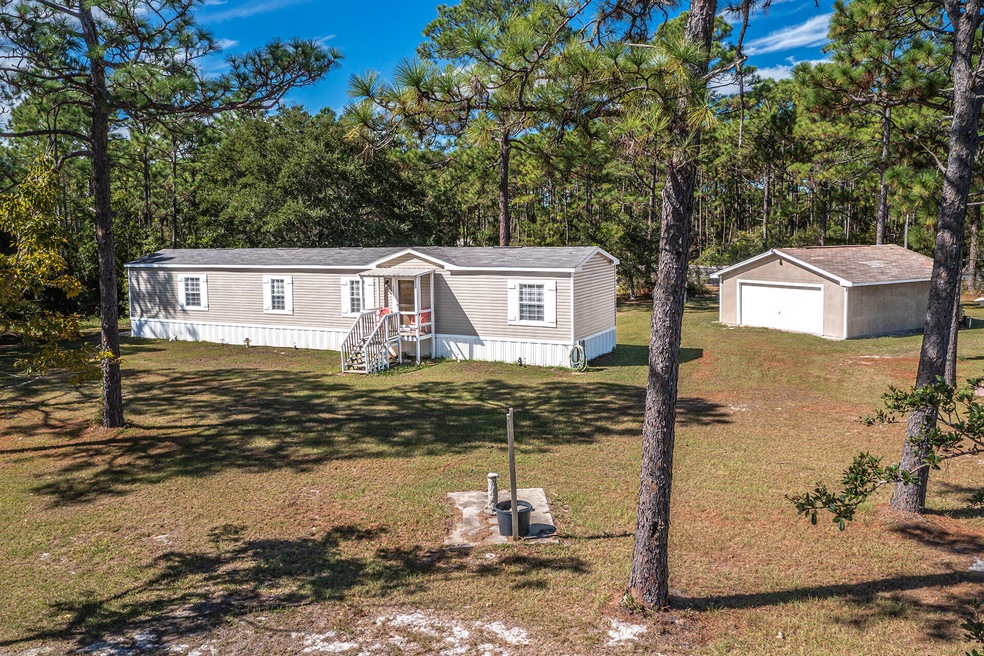
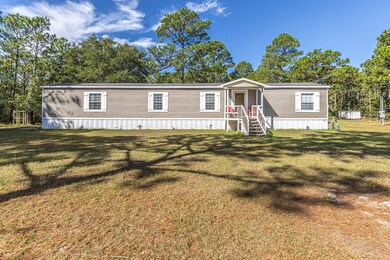
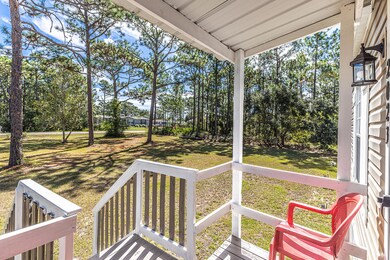
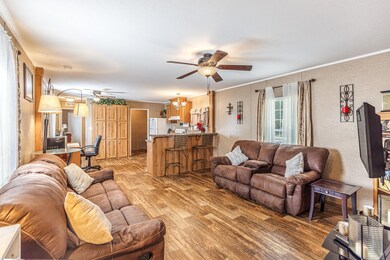
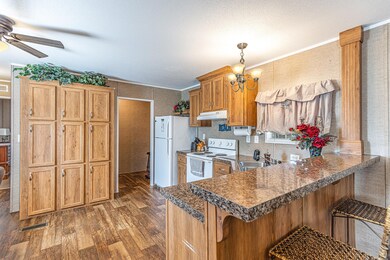
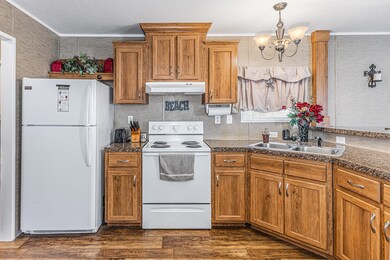
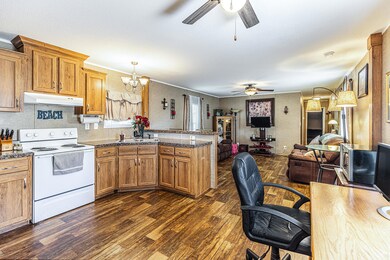
Nestled in the heart of Navarre this delightful 3 bedroom, 2 bath home offers the perfect blend of comfort and space sitting on a gorgeous acre of land. As you enter you will be greeted by an inviting living space that connects to the dining and kitchen area, creating an ideal space for both relaxation and entertainment. The master suite is a tranquil haven that features an ensuite bathroom and generous closet space. The additional two bedrooms are just as comfortable, providing space for family or guests. It is the vast one-acre lot that truly sets this property apart, the opportunities are endless. The property also has a 2-car garage that would be perfect for a workshop or for additional storage. Embrace the tranquility of Navarre living with the convenience to pristine Navarre beaches, shopping, schools, and dining options, all within a short drive. Don't miss the opportunity to make this property your next home. Call to schedule your appointment today.
We collect this data history from publicly available records. To have your information removed, we recommend requesting removal directly through your county’s website.
Jason Caddell
Hurd Real Estate & Company LLC
(850) 903-4873
51 Total Sales
3 in Navarre
$320K - $385K Price Range
Jennifer Cook
Real Broker LLC
(850) 204-9394
54 Total Sales
16 in Navarre
$43K - $675K Price Range
Susan Sharpe
Exit Realty Anchor South
(850) 467-9061
41 Total Sales
5 in Navarre
$260K - $390K Price Range
Renae Cooper
Real Broker LLC
(850) 919-3007
36 Total Sales
1 in Navarre
$470,000 Price
Vinny Matassa
Conna O'Donovan Real Estate LLC
(850) 990-5134
87 Total Sales
1 in Navarre
$400,900 Price
BRYAN CHRISTENSEN
Axen Realty LLC
(850) 716-1922
35 Total Sales
3 in Navarre
$343K - $350K Price Range
We collect this data history from publicly available records. To have your information removed, we recommend requesting removal directly through your county’s website.
| Date | Buyer | Sale Price | Title Company |
|---|---|---|---|
| $245,000 | Florida Title | ||
| Rochelle Steven A | $79,000 | First Intl Title Inc | |
| Baker Susan M | -- | None Available | |
| Baker Kenneth D | $120,000 | Attorney | |
| Alexander Richard Edward | $120,000 | Attorney | |
| Baker Kenneth D | $62,500 | Associated Land Title Group | |
| Smith Donald G | $59,800 | -- |
We collect this data history from publicly available records. To have your information removed, we recommend requesting removal directly through your county’s website.
| Date | Status | Borrower | Loan Amount |
|---|---|---|---|
| Open | $216,500 | ||
| Closed | Collinsworth Robert Newman | $232,750 | |
| Previous Owner | Baker Kenneth D | $47,229 | |
| Previous Owner | Alexander Richard Edward | $120,000 | |
| Previous Owner | Baker Kenneth D | $55,000 |
We collect this data history from publicly available records. To have your information removed, we recommend requesting removal directly through your county’s website.
| Date | Event | Price | List to Sale | Price per Sq Ft | Prior Sale |
|---|---|---|---|---|---|
| 02/06/2024 02/06/24 | Sold | $245,000 | -7.5% | $215 / Sq Ft | |
| 01/06/2024 01/06/24 | Pending | -- | -- | -- | |
| 01/02/2024 01/02/24 | For Sale | $264,900 | +235.3% | $232 / Sq Ft | |
| 03/05/2015 03/05/15 | Sold | $79,000 | -12.1% | $62 / Sq Ft | View Prior Sale |
| 03/05/2015 03/05/15 | Pending | -- | -- | -- | |
| 05/19/2014 05/19/14 | For Sale | $89,900 | -- | $70 / Sq Ft |
We collect this data history from publicly available records. To have your information removed, we recommend requesting removal directly through your county’s website.
| Year | Tax Paid | Tax Assessment Tax Assessment Total Assessment is a certain percentage of the fair market value that is determined by local assessors to be the total taxable value of land and additions on the property. | Land | Improvement |
|---|---|---|---|---|
| 2025 | $2,355 | $192,528 | $82,578 | $109,950 |
| 2024 | $1,618 | $155,605 | $78,232 | $77,373 |
| 2023 | $1,618 | $148,523 | $78,232 | $70,291 |
| 2022 | $1,533 | $142,715 | $78,232 | $64,483 |
| 2021 | $1,226 | $92,566 | $39,116 | $53,450 |
| 2020 | $1,126 | $82,109 | $0 | $0 |
| 2019 | $1,141 | $83,120 | $0 | $0 |
| 2018 | $1,123 | $82,538 | $0 | $0 |
| 2017 | $1,026 | $70,790 | $0 | $0 |
| 2016 | $931 | $66,865 | $0 | $0 |
| 2015 | $955 | $66,865 | $0 | $0 |
| 2014 | $982 | $67,709 | $0 | $0 |
Seller's Agent in 2024
The Beasley Group
Compass
(850) 329-5013
137 Total Sales
Buyer's Agent in 2024
Kyle Stone
LPT Realty
(850) 905-8851
37 Total Sales
LA
Seller's Agent in 2015
Les Austin
EXP Realty, LLC
Source: Emerald Coast Association of REALTORS®
MLS Number: 939151
Disclaimer: Certain information contained herein is derived from information provided by parties other than Homes.com. All information provided is deemed reliable, but is not guaranteed to be accurate and should be independently verified.
IDX information is provided exclusively for personal, non-commercial use, and may not be used for any purpose other than to identify prospective properties consumers may be interested in purchasing. Information is deemed reliable but not guaranteed.
Ask me questions while you tour the home.