
Tammi Weed
Compass RE
(629) 333-1926
74 Total Sales
1 in Mount Juliet
$425,000 Price
Estimated Value: $583,000 - $697,000
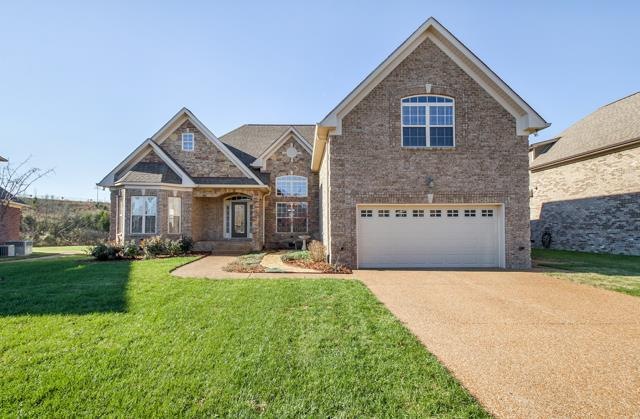
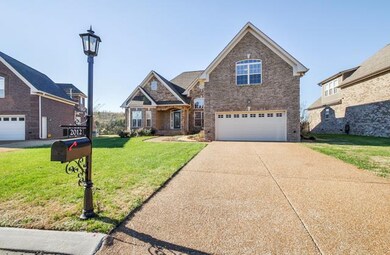
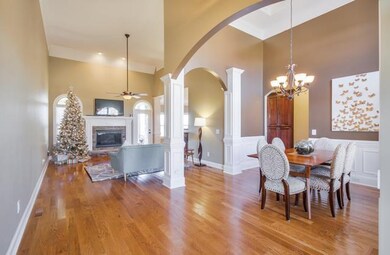
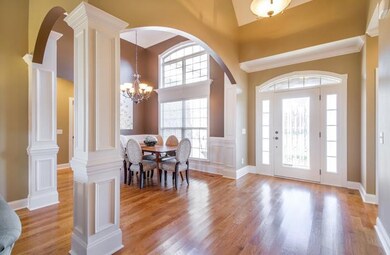
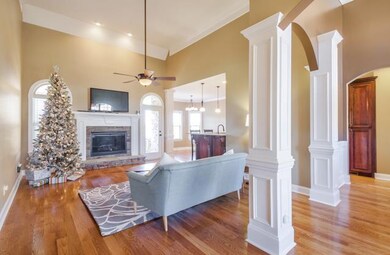
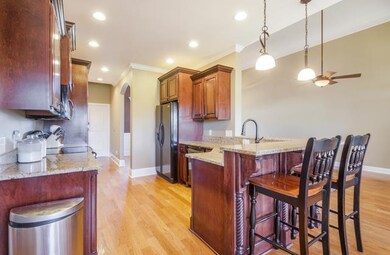
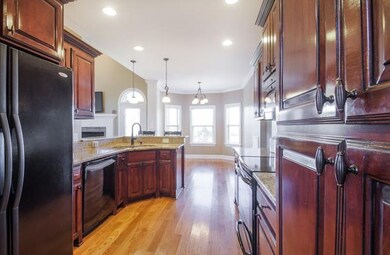
Beautiful, 4 Bedroom Home in Popular Stonehollow Subdivision! Owner's Suite Down + 2 w/ Teen Suite Up & Bonus Room Up! Glowing Hardwoods, Granite, New Carpet & Storage! Premium Lot Backs to Green Space w Covered Rear Porch & Entertainer's Patio!
Last Agent to Sell the Property
The Huffaker Group, LLC License # 293136 Listed on: 12/05/2015
We collect this data history from publicly available records. To have your information removed, we recommend requesting removal directly through your county’s website.
Tammi Weed
Compass RE
(629) 333-1926
74 Total Sales
1 in Mount Juliet
$425,000 Price
Matthew Eden
Real Broker
(217) 712-4154
122 Total Sales
2 in Mount Juliet
$441K - $550K Price Range
Wendy Dyes
Legacy Real Estate Group
(629) 230-3184
63 Total Sales
2 in Mount Juliet
$655K - $799K Price Range
Shira Sturm
Benchmark Realty, LLC
(615) 434-9369
173 Total Sales
1 in Mount Juliet
$820,000 Price
Olivia Shaffer
Zeitlin Sotheby's International Realty
(618) 353-1976
52 Total Sales
1 in Mount Juliet
$469,900 Price
Michele Friedrichsen
Onward Real Estate
(615) 640-2531
25 Total Sales
11 in Mount Juliet
$220K - $1.1M Price Range
We collect this data history from publicly available records. To have your information removed, we recommend requesting removal directly through your county’s website.
| Date | Buyer | Sale Price | Title Company |
|---|---|---|---|
| $346,500 | -- | ||
| Wilson Patrick | $296,800 | -- | |
| Kinsmen Ventures Llc | $55,000 | -- | |
| Tenn Tex Development Llc | $424,000 | -- |
We collect this data history from publicly available records. To have your information removed, we recommend requesting removal directly through your county’s website.
| Date | Status | Borrower | Loan Amount |
|---|---|---|---|
| Open | $240,800 | ||
| Previous Owner | Wilson Patrick | $291,424 | |
| Previous Owner | Kinsmen Ventures Llc | $237,600 |
We collect this data history from publicly available records. To have your information removed, we recommend requesting removal directly through your county’s website.
| Date | Event | Price | List to Sale | Price per Sq Ft |
|---|---|---|---|---|
| 05/29/2018 05/29/18 | Pending | -- | -- | -- |
| 05/17/2018 05/17/18 | For Sale | $185,900 | -46.3% | $65 / Sq Ft |
| 01/12/2016 01/12/16 | Sold | $346,500 | -- | $122 / Sq Ft |
We collect this data history from publicly available records. To have your information removed, we recommend requesting removal directly through your county’s website.
| Year | Tax Paid | Tax Assessment Tax Assessment Total Assessment is a certain percentage of the fair market value that is determined by local assessors to be the total taxable value of land and additions on the property. | Land | Improvement |
|---|---|---|---|---|
| 2025 | $1,965 | $102,950 | $22,500 | $80,450 |
| 2024 | $1,965 | $102,950 | $22,500 | $80,450 |
| 2022 | $1,965 | $102,950 | $22,500 | $80,450 |
| 2021 | $2,078 | $102,950 | $22,500 | $80,450 |
| 2020 | $2,034 | $102,950 | $22,500 | $80,450 |
| 2019 | $252 | $75,625 | $13,750 | $61,875 |
| 2018 | $2,031 | $75,625 | $13,750 | $61,875 |
| 2017 | $2,031 | $75,625 | $13,750 | $61,875 |
| 2016 | $2,198 | $75,625 | $13,750 | $61,875 |
| 2015 | $2,268 | $81,875 | $20,000 | $61,875 |
| 2014 | $1,935 | $69,849 | $0 | $0 |
Seller's Agent in 2016
David Huffaker
The Huffaker Group, LLC
(615) 480-9617
1,293 Total Sales
Buyer's Agent in 2016
Angela Francis
Castle Heights Realty
(615) 785-7466
8 Total Sales
Source: Realtracs
MLS Number: RTC1688940
APN: 054N-C-005.00
Disclaimer: Certain information contained herein is derived from information provided by parties other than Homes.com. All information provided is deemed reliable, but is not guaranteed to be accurate and should be independently verified.
All data is obtained from various sources and may not have been verified by broker or MLS GRID. Supplied Open House Information is subject to change without notice. All information should be independently reviewed and verified for accuracy. Properties may or may not be listed by the office/agent presenting the information. Some IDX listings have been excluded from this website.
Listings courtesy of Realtracs as distributed by MLS GRID.
Listing Information presented by local MLS brokerage: Ten-X, LLC dba Homes.com, local broker - Arlene Richardson - 888-952-6393 - 17600 Laguna Canyon Rd, Irvine, CA 92618.
Based on information submitted to the MLS GRID
Ask me questions while you tour the home.