NOT LISTED FOR SALE
-- Bed
1 Bath
974 Sq Ft
1950 Built

Sale Details

Date Sold: November 7, 2022

Last sale price $131,000 $134 Per Sq Ft

3 Days on Market

Highlights

  • Deck
  • Covered Patio or Porch
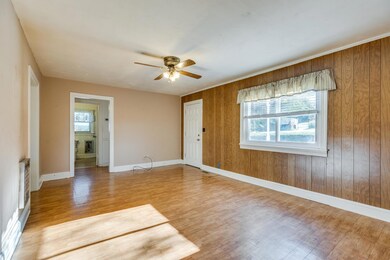
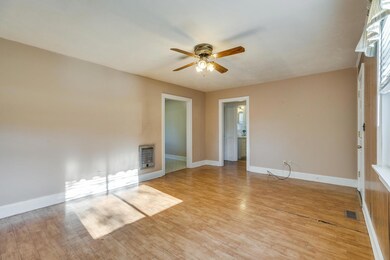
  • Living Room
  • Cottage
  • Storm Windows
  • Garden

About This Home

As of November 2022

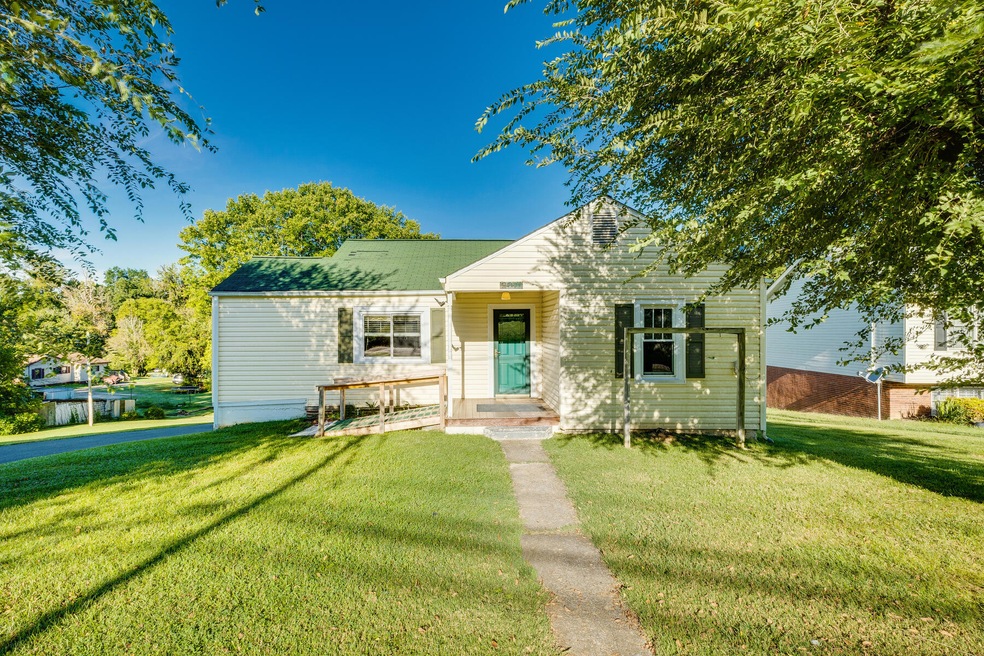
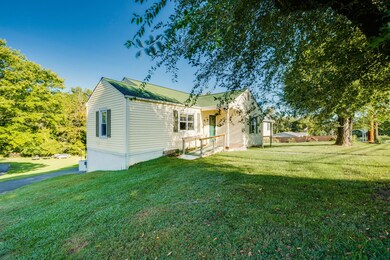
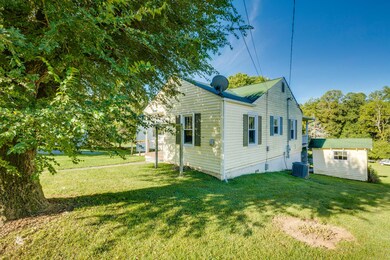
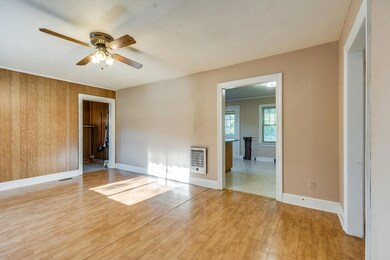
Charming 2 bedroom cottage located in the quaint town of Fall Branch. This lovely home offers a roomy eat-in kitchen with ample cabinet space, basement and shed for extra storage, and covered parking. The spacious covered back deck is perfect for enjoying your morning coffee or hosting a family barbecue. Large back yard is an ideal spot for a garden! This sale is part of an estate. Sale is subject to court approval.

Last Agent to Sell the Property

Bob Quillen

Bob Quillen Realtors License #11726 Listed on: 09/11/2022

Last Buyer's Agent

Rebecca Rideout

Property Advisors License #330499

Create a Home Valuation Report for This Property
The Home Valuation Report is an in-depth analysis detailing your home's value as well as a comparison with similar homes in the area

Home Details

Home Type

  • Single Family

Year Built

  • Built in 1950

Parking

  • 1 Carport Space

Home Design

  • Cottage
  • Block Foundation
  • Asphalt Roof
  • Vinyl Siding

Interior Spaces

  • 1 Full Bathroom
  • 974 Sq Ft Home
  • 1-Story Property
  • Living Room
  • Walk-Out Basement
  • Electric Range
  • Washer and Electric Dryer Hookup

Flooring

  • Carpet
  • Vinyl

Home Security

  • Storm Windows
  • Storm Doors

Outdoor Features

  • Deck
  • Covered Patio or Porch
  • Outdoor Storage

Lot Details

  • Lot Dimensions are 65 x 163.44
  • Level Lot
  • Garden
  • Property is in average condition

Schools

  • Fall Branch Elementary And Middle School
  • Daniel Boone High School

Utilities

  • Cooling System Mounted In Outer Wall Opening
  • Heat Pump System
  • Septic Tank
  • Cable TV Available

Listing and Financial Details

  • Assessor Parcel Number 008e A 037.00

Home Details

Home Type

Single Family

Year Built

Built in 1950

Listing Details

  • Directions: Kingsport to fall Branch . the property is on the left at the corner of Springbrook and Highway 93.
  • Prop. Type: Residential
  • Year Built: 1950
  • Garage Carport Spaces: 1
  • Property Sub Type: Single Family Residence
  • Bathroom 1 Level: First
  • Bedroom 2 Level: First
  • Kitchen Level: First
  • Living Room Level: First
  • Subdivision Name: Not In Subdivision
  • Architectural Style: Cottage
  • Unit Levels: One
  • New Construction: No
  • Reso Structure Type: House
  • Contract Info Foreclosure: No
  • Contract Info Short Sale: No
  • Contract Info Auction: No
  • General Property Description Zoning2: Residential
  • General Property Description Elementary School3: Fall Branch
  • General Property Description Middle School2: Fall Branch
  • General Property Description High School3: Daniel Boone
  • Water Public: Yes
  • General Property Description Lot Dimensions: 65 X 163.44
  • General Property Description Home Warranty: No
  • General Property Description Total SqFt Finished: 974.0
  • General Property Description Above Grade SqFt: 974.0
  • Appliances Refrigerators: Yes
  • TopographyLot Description Level2: Yes
  • General Property Description Parcel ID2: 008e A 037.00
  • AC Heat Pump3: Yes
  • General Property Description Stories2: 1
  • TopographyLot Description Sloped: Yes
  • Laundry Features Electric Dryer Hookup: Yes
  • Laundry Features Washer Hookup: Yes
  • Flooring Carpet: Yes
  • Utilities Cable Available: Yes
  • Foundation Block6: Yes
  • Flooring Vinyl: Yes
  • Property Condition Average: Yes
  • Rooms Living Room2: Yes
  • Other Structures Storage2: Yes
  • RoofAsphalt: Yes
  • AC Wall Unit(s): Yes
  • Levels One: Yes
  • Structure Type:House: Yes
  • Special Features: None

Interior Features

  • Appliances: Electric Range, Refrigerator
  • Has Basement: Walk-Out Access
  • Flooring: Carpet, Vinyl
  • Interior Amenities: Storm Door(s)
  • Window Features: Storm Window(s)
  • Full Bathrooms: 1
  • General Property Description Baths - Full: 1
  • Basement:Walk-Out Access: Yes
  • Appliances:Electric Range: Yes
  • InteriorFeatures:Storm Door(s): Yes

Exterior Features

  • Property Condition: Average
  • Roof: Asphalt
  • Other Structures: Storage
  • Exterior Features: Garden
  • Topography: Level, Sloped
  • Home Warranty: No
  • Construction Type: Vinyl Siding
  • Foundation Details: Block
  • Patio And Porch Features: Back, Covered, Deck
  • Exterior Finish Vinyl Siding: Yes
  • Exterior Features:Garden: Yes
  • PorchPatioDeck Back: Yes
  • PorchPatioDeck Covered: Yes
  • PorchPatioDeck Deck: Yes
  • Window Features:Storm Window(s): Yes

Garage/Parking

  • Parking Features: Carport
  • Attached Garage: No
  • Parking Features:Carport: Yes

Utilities

  • Heating: Heat Pump
  • Sewer: Septic Tank
  • Utilities: Cable Available
  • Laundry Features: Electric Dryer Hookup, Washer Hookup
  • Cooling: Heat Pump, Wall Unit(s)
  • Cooling Y N: Yes
  • HeatingYN: Yes
  • Water Source: Public
  • Heating:Heat Pump2: Yes
  • Sewer Septic Tank: Yes

Schools

  • Elementary School: Fall Branch
  • High School: Daniel Boone
  • Middle Or Junior School: Fall Branch

Lot Info

  • Zoning: Residential
  • Lot Dimensions: 65 X 163.44
  • Parcel #: 008e A 037.00

Home Values in the Area

Source: Public Records

Average Home Value in this Area


Source: Public Records

Agents Specializing in Fall Branch, TN

See All Agents

Property History

We collect this data history from publicly available records. To have your information removed, we recommend requesting removal directly through your county’s website.

Date Event Price List to Sale Price per Sq Ft
11/07/2022 11/07/22 Sold $131,000 -2.9% $134 / Sq Ft
09/15/2022 09/15/22 Pending -- -- --
09/11/2022 09/11/22 For Sale $134,900 -- $139 / Sq Ft
Source: Tennessee/Virginia Regional MLS

Agents Affiliated with this Home

  • Section Image
  • Section Image
See All Agents

Map

Source: Tennessee/Virginia Regional MLS

MLS Number: 9943331

Tennessee/Virginia Regional MLS
Your Personal Tour Guide

Ask me questions while you tour the home.