
Lus Adesanya
Lus Realty LLC
(609) 912-3282
71 Total Sales
1 in Glenside
$700,000 Price
Estimated Value: $562,575
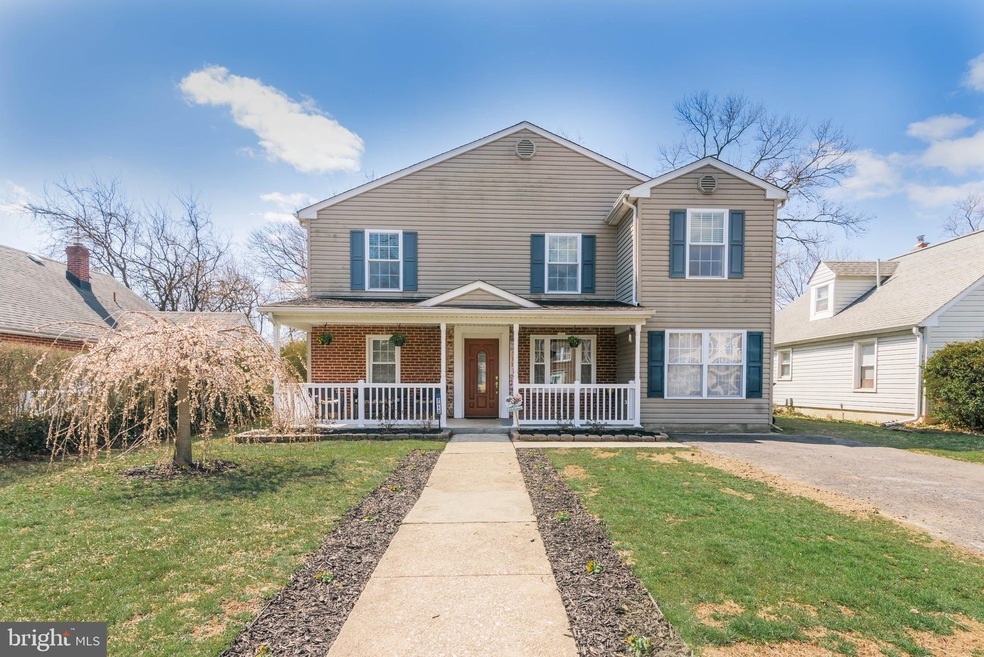
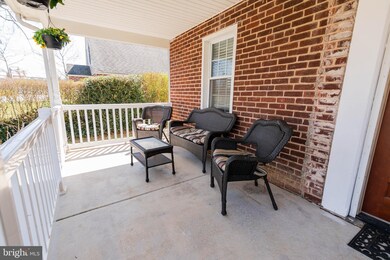
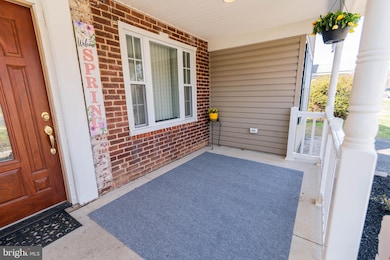
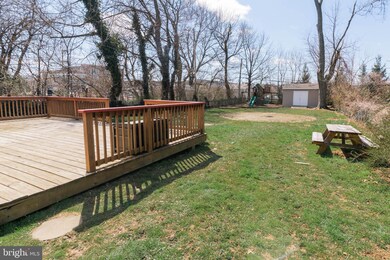
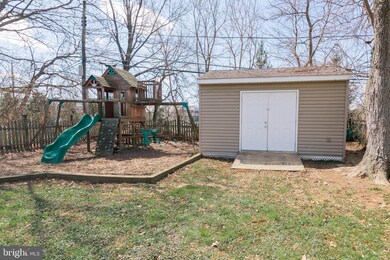
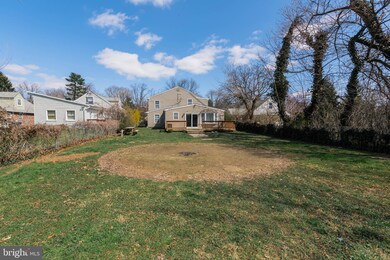
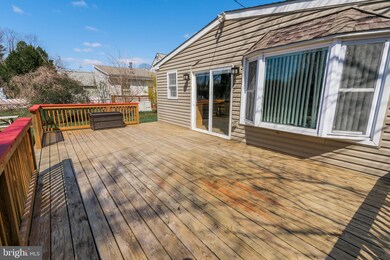
This charming 5-6 bedroom, 2 full bath Colonial style home also features two first floor offices or bonus rooms on the main level. This wonderful home is located adjacent to a 6-acre township park with several sports fields and open green space right behind it. The well maintained home is also just a short walk from the adorable Keswick Village, which features wonderful restaurants, Keswick Theatre and quaint shops. Open the front door from the covered porch and enter into a cozy living room leading to an open floor plan kitchen, with an island that seats 6, and an additional living/entertainment area. Off the kitchen is a private dining area with an adjoining office/bonus room space. Also on the main floor is a master bedroom with another adjoining office or bonus room. A full bathroom compliments this area. Upstairs you will find another four bedrooms that share a full hall bath. Outside you will find mature landscaping and an inviting deck to relax on a beautiful day. The large fenced rear yard is perfect for kids and pets and backs up to a wide open recreational park and fields. Enjoy suburban living with everything located nearby. This house is minutes away from restaurants, shopping, and Keswick theater. The commute into the city is easy with major routes and Glenside/Jenkintown train station right nearby. Don't miss out - your forever home is calling you! Showings start Friday, April 1st.
Last Agent to Sell the Property
(215) 885-8900 remaxkeystone@comcast.net RE/MAX Keystone Listed on: 03/29/2022
Last Buyer's Agent
(610) 623-4433 bradrbagel@gmail.com Micozzie Real Estate License #RS280724
We collect this data history from publicly available records. To have your information removed, we recommend requesting removal directly through your county’s website.
Lus Adesanya
Lus Realty LLC
(609) 912-3282
71 Total Sales
1 in Glenside
$700,000 Price
Frank Blumenthal
Keller Williams Real Estate Tri-County
(267) 481-8949
122 Total Sales
1 in Glenside
$699,999 Price
Erica Deuschle
Keller Williams Main Line
(610) 463-0417
1,477 Total Sales
3 in Glenside
$405K - $629K Price Range
Niall McCall
Vylla Home
(484) 806-1249
59 Total Sales
1 in Glenside
$260,000 Price
Patrick Joos
Keller Williams Real Estate-Blue Bell
(267) 903-7014
148 Total Sales
6 in Glenside
$293K - $525K Price Range
Craig Lerch
EXP Realty, LLC
(856) 460-2589
107 Total Sales
3 in Glenside
$109K - $715K Price Range
We collect this data history from publicly available records. To have your information removed, we recommend requesting removal directly through your county’s website.
| Date | Buyer | Sale Price | Title Company |
|---|---|---|---|
| $475,000 | Elite Abstract Llc | ||
| $240,000 | None Available |
We collect this data history from publicly available records. To have your information removed, we recommend requesting removal directly through your county’s website.
| Date | Status | Borrower | Loan Amount |
|---|---|---|---|
| Open | $493,487 | ||
| Closed | $380,000 | ||
| Previous Owner | $236,292 |
We collect this data history from publicly available records. To have your information removed, we recommend requesting removal directly through your county’s website.
| Date | Event | Price | List to Sale | Price per Sq Ft |
|---|---|---|---|---|
| 05/16/2022 05/16/22 | Sold | $475,000 | -2.9% | $194 / Sq Ft |
| 04/02/2022 04/02/22 | Pending | -- | -- | -- |
| 03/29/2022 03/29/22 | For Sale | $489,000 | -- | $199 / Sq Ft |
We collect this data history from publicly available records. To have your information removed, we recommend requesting removal directly through your county’s website.
| Year | Tax Paid | Tax Assessment Tax Assessment Total Assessment is a certain percentage of the fair market value that is determined by local assessors to be the total taxable value of land and additions on the property. | Land | Improvement |
|---|---|---|---|---|
| 2026 | $7,388 | $146,520 | ||
| 2025 | $6,786 | $146,520 | ||
| 2024 | $6,786 | $146,520 | ||
| 2023 | $6,503 | $146,520 | $0 | $0 |
| 2022 | $6,294 | $146,520 | $0 | $0 |
| 2021 | $5,955 | $146,520 | $0 | $0 |
| 2020 | $5,870 | $146,520 | $0 | $0 |
| 2019 | $5,870 | $146,520 | $0 | $0 |
| 2018 | $5,870 | $146,520 | $0 | $0 |
| 2017 | $5,697 | $146,520 | $0 | $0 |
| 2016 | $5,640 | $146,520 | $0 | $0 |
| 2015 | $5,302 | $146,520 | $0 | $0 |
| 2014 | $5,302 | $108,520 | $44,300 | $64,220 |
Seller's Agent in 2022
Paul Sabia
RE/MAX
(267) 718-8544
74 Total Sales
B
Buyer's Agent in 2022
Brad Bagel
Micozzie Real Estate
(215) 378-2273
4 Total Sales
Source: Bright MLS
MLS Number: PAMC2032710
APN: 30-00-71968-002
Disclaimer: Certain information contained herein is derived from information provided by parties other than Homes.com. All information provided is deemed reliable, but is not guaranteed to be accurate and should be independently verified.
The data relating to real estate for sale on this website appears in part through the BRIGHT Internet Data Exchange program, a voluntary cooperative exchange of property listing data between licensed real estate brokerage firms, and is provided by BRIGHT through a licensing agreement.
Listing information is from various brokers who participate in the Bright MLS IDX program and not all listings may be visible on the site.
The property information being provided on or through the website is for the personal, non-commercial use of consumers and such information may not be used for any purpose other than to identify prospective properties consumers may be interested in purchasing.
Some properties which appear for sale on the website may no longer be available because they are for instance, under contract, sold or are no longer being offered for sale.
Property information displayed is deemed reliable but is not guaranteed.
Copyright 2026 Bright MLS, Inc.
Ask me questions while you tour the home.