
Alison Cummings
Responds Quickly
Cummings & Co
(802) 797-7769
82 Total Sales
3 in Townshend
$75K - $344K Price Range



Estimated Value: $1,101,180
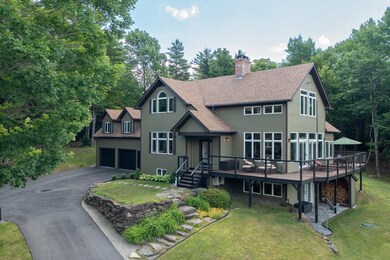
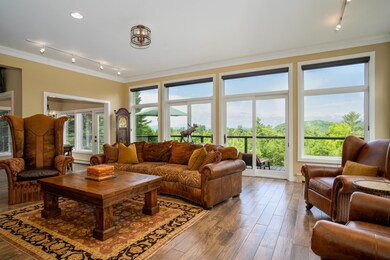
If you are looking for a truly turnkey home, this is the place. The owners have spent three years transforming this 5000+ sq. ft. home into a tranquil, romantic spot on the hill! Built in 1994 and reimagined in 2021, home renovations include a paved driveway, whole-house generator, gutters, new deck and railings, new stainless steel appliances, washer and dryer, new boiler and hot water heater, four mini splits, many new windows and new bathrooms and kitchen. Additional features include a wine room, a therapeutic sauna, and a pool table with new felt and bumpers. Relax in the living room with a fireplace, watch a movie in the media room, play billiards in the family room, enjoy wine tasting in the wine room, work out in the home gym, and cook in the chefs kitchen. Set on 14.2 acres with views of Stratton and Mount Snow ski resorts, the property includes landscaping and several outbuildings for storing your big boy toys. Plus, it’s a short drive to Mount Snow, Stratton, Okemo, Magic and Bromley Mountain. View the video tour.
Last Agent to Sell the Property
Four Seasons Sotheby's Int'l Realty License #081.0112994 Listed on: 06/26/2024
We collect this data history from publicly available records. To have your information removed, we recommend requesting removal directly through your county’s website.
Alison Cummings
Cummings & Co
(802) 797-7769
82 Total Sales
3 in Townshend
$75K - $344K Price Range
Kim Mastrianni
Greenwald Realty Group
(603) 505-8269
50 Total Sales
1 in Townshend
$652,000 Price
Lisa Kelley
Cummings & Co
(802) 499-2954
143 Total Sales
2 in Townshend
$170K - $305K Price Range
Jacob Barnes
EXP Realty
(802) 755-3173
95 Total Sales
1 in Townshend
$93,100 Price
Liz LaVorgna
Brattleboro Area Realty
(888) 375-4421
44 Total Sales
1 in Townshend
$9,000 Price
John Mcpherson
Berkley & Veller Greenwood Country
(802) 689-1136
50 Total Sales
1 in Townshend
$530,000 Price
We collect this data history from publicly available records. To have your information removed, we recommend requesting removal directly through your county’s website.
| Date | Buyer | Sale Price | Title Company |
|---|---|---|---|
| $1,390,000 | -- | ||
| $635,000 | -- |
We collect this data history from publicly available records. To have your information removed, we recommend requesting removal directly through your county’s website.
| Date | Event | Price | List to Sale | Price per Sq Ft | Prior Sale |
|---|---|---|---|---|---|
| 10/23/2024 10/23/24 | Sold | $1,390,000 | -0.7% | $349 / Sq Ft | |
| 08/29/2024 08/29/24 | Pending | -- | -- | -- | |
| 07/31/2024 07/31/24 | Price Changed | $1,400,000 | -8.8% | $352 / Sq Ft | |
| 06/26/2024 06/26/24 | For Sale | $1,535,000 | +141.7% | $386 / Sq Ft | |
| 01/15/2021 01/15/21 | Sold | $635,000 | -3.6% | $195 / Sq Ft | View Prior Sale |
| 11/23/2020 11/23/20 | Pending | -- | -- | -- | |
| 10/16/2020 10/16/20 | For Sale | $659,000 | -- | $202 / Sq Ft |
We collect this data history from publicly available records. To have your information removed, we recommend requesting removal directly through your county’s website.
| Year | Tax Paid | Tax Assessment Tax Assessment Total Assessment is a certain percentage of the fair market value that is determined by local assessors to be the total taxable value of land and additions on the property. | Land | Improvement |
|---|---|---|---|---|
| 2025 | $11,363 | $465,700 | $59,400 | $406,300 |
| 2024 | $11,363 | $465,700 | $59,400 | $406,300 |
| 2023 | $9,901 | $465,700 | $59,400 | $406,300 |
| 2022 | $11,093 | $465,700 | $59,400 | $406,300 |
| 2021 | $11,249 | $465,700 | $59,400 | $406,300 |
| 2020 | $11,355 | $465,700 | $59,400 | $406,300 |
| 2019 | $11,130 | $465,700 | $59,400 | $406,300 |
| 2018 | $10,951 | $465,700 | $59,400 | $406,300 |
| 2017 | -- | $465,700 | $59,400 | $406,300 |
| 2016 | -- | $465,700 | $59,400 | $406,300 |
| 2015 | -- | $4,657 | $0 | $0 |
Seller's Agent in 2024
Timothy Apps
Four Seasons Sotheby's Int'l Realty
(802) 236-1717
74 Total Sales
Buyer's Agent in 2024
Gary Coger
Four Seasons Sotheby's Int'l Realty
(802) 591-7262
84 Total Sales
Seller's Agent in 2021
Carrie Mathews
Winhall Real Estate
(802) 236-8458
176 Total Sales
Source: PrimeMLS
MLS Number: 5002896
APN: 651-205-10933
Disclaimer: Certain information contained herein is derived from information provided by parties other than Homes.com. All information provided is deemed reliable, but is not guaranteed to be accurate and should be independently verified.
Copyright 2026 PrimeMLS, Inc. All rights reserved. This information is deemed reliable, but not guaranteed. The data relating to real estate displayed on this display comes in part from the IDX Program of PrimeMLS. The information being provided is for consumers’ personal, non-commercial use and may not be used for any purpose other than to identify prospective properties consumers may be interested in purchasing.
Ask me questions while you tour the home.