
Terrence Williams
Unique Lifestyle Realty
(253) 348-2227
90 Total Sales
4 in Frederickson
$440K - $573K Price Range
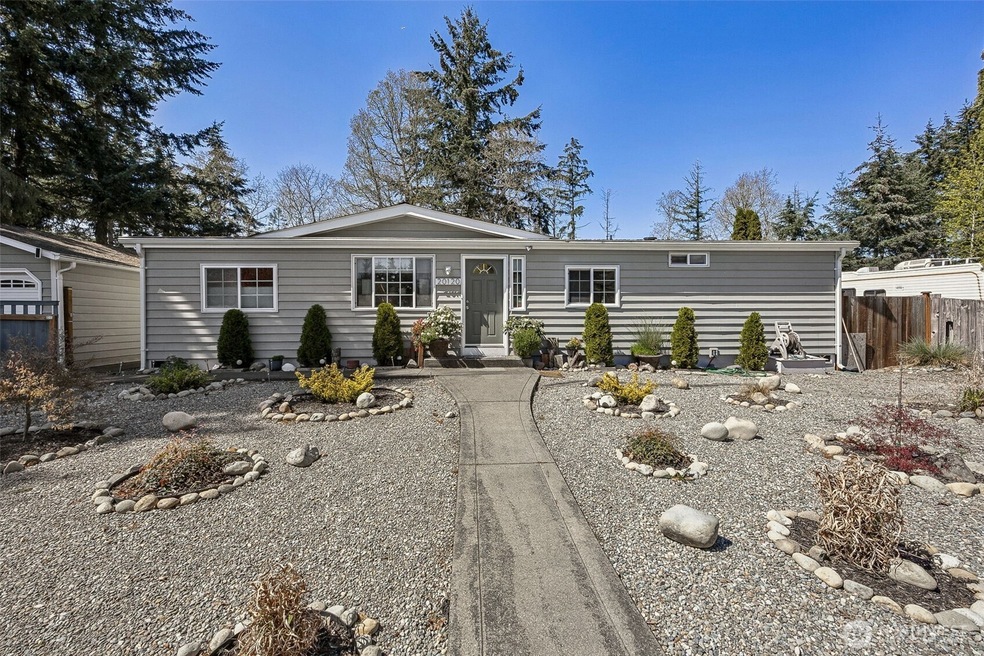


Great opportunity to own this fully remodeled 3-bedroom, 2 bathrooms land owned Manufactured double wide home. The property has a huge back yard, Lots of upgrades starting with a fully remodeled kitchen featuring new cabinets, farm style sink, range hood, large island, updated USB Outlets, under cabinet lighting with motion sensors. Ceiling fans, Skylights, Fresh Interior paint, new floors throughout the home, fully remodeled bathrooms, new Fireplace and mantle. New Light Fixtures throughout the house. vinyl Siding, covered back patio, 2 car garage, paved driveway, RV Parking, Recreational fire pit in the backyard, Large raised garden. Land is included in the sale.
Last Agent to Sell the Property
Keller Williams Realty License #26007446 Listed on: 04/23/2025
Source: Northwest Multiple Listing Service (NWMLS)
MLS#: 2364103
Terrence Williams
Unique Lifestyle Realty
(253) 348-2227
90 Total Sales
4 in Frederickson
$440K - $573K Price Range
Jamie Nelson
Windermere Prof Partners
(253) 785-8765
79 Total Sales
1 in Frederickson
$949,000 Price
Matthew Gerrish
Premier Real Estate Partners
(253) 527-7270
171 Total Sales
10 in Frederickson
$355K - $700K Price Range
Ioannis Piliaris
Keller Williams South Sound
(360) 995-1621
92 Total Sales
1 in Frederickson
$675,000 Price
Brenton Holland
CENTURY 21 North Homes Realty
(206) 237-6148
53 Total Sales
1 in Frederickson
$520,000 Price
Ashleigh Camberg
PCS Home Group
(971) 339-0054
100 Total Sales
2 in Frederickson
$455K - $491K Price Range
We collect this data history from publicly available records. To have your information removed, we recommend requesting removal directly through your county’s website.
| Date | Buyer | Sale Price | Title Company |
|---|---|---|---|
| $474,000 | Wfg National Title Company Of | ||
| Hixson William | -- | First American Title |
We collect this data history from publicly available records. To have your information removed, we recommend requesting removal directly through your county’s website.
| Date | Status | Borrower | Loan Amount |
|---|---|---|---|
| Open | $465,414 | ||
| Previous Owner | Hixson William | $389,453 |
We collect this data history from publicly available records. To have your information removed, we recommend requesting removal directly through your county’s website.
| Date | Event | Price | List to Sale | Price per Sq Ft | Prior Sale |
|---|---|---|---|---|---|
| 01/31/2023 01/31/23 | Sold | $409,950 | 0.0% | $282 / Sq Ft | View Prior Sale |
| 12/30/2022 12/30/22 | Pending | -- | -- | -- | |
| 12/19/2022 12/19/22 | For Sale | $409,950 | 0.0% | $282 / Sq Ft | |
| 12/03/2022 12/03/22 | Pending | -- | -- | -- | |
| 11/12/2022 11/12/22 | Price Changed | $409,950 | -4.4% | $282 / Sq Ft | |
| 10/12/2022 10/12/22 | For Sale | $429,000 | -- | $295 / Sq Ft |
We collect this data history from publicly available records. To have your information removed, we recommend requesting removal directly through your county’s website.
| Year | Tax Paid | Tax Assessment Tax Assessment Total Assessment is a certain percentage of the fair market value that is determined by local assessors to be the total taxable value of land and additions on the property. | Land | Improvement |
|---|---|---|---|---|
| 2025 | $4,500 | $428,100 | $188,100 | $240,000 |
| 2024 | $4,500 | $418,800 | $188,100 | $230,700 |
| 2023 | $4,500 | $381,600 | $185,200 | $196,400 |
| 2022 | $3,887 | $325,800 | $188,100 | $137,700 |
| 2021 | $3,433 | $238,400 | $122,800 | $115,600 |
| 2019 | $1,887 | $170,800 | $102,900 | $67,900 |
| 2018 | $2,224 | $144,600 | $88,700 | $55,900 |
| 2017 | $1,991 | $137,600 | $81,600 | $56,000 |
| 2016 | $1,875 | $107,300 | $69,400 | $37,900 |
| 2014 | $1,638 | $107,000 | $70,400 | $36,600 |
| 2013 | $1,638 | $99,500 | $60,800 | $38,700 |
Seller's Agent in 2025
Nancy Lee
Keller Williams Realty
(253) 222-9978
265 Total Sales
Buyer's Agent in 2025
Dennis Davison
Skyline Properties, Inc
(253) 678-4335
8 Total Sales
Seller's Agent in 2023
Steve Guasch
AgencyOne Realty
(206) 856-8288
31 Total Sales
Source: Northwest Multiple Listing Service (NWMLS)
MLS Number: 2364103
Disclaimer: Certain information contained herein is derived from information provided by parties other than Homes.com. All information provided is deemed reliable, but is not guaranteed to be accurate and should be independently verified.
All data is obtained from various sources and may not have been verified by broker or MLS GRID. Supplied Open House Information is subject to change without notice. All information should be independently reviewed and verified for accuracy. Properties may or may not be listed by the office/agent presenting the information. Listing information is provided by the Northwest Multiple Listing Service (NWMLS). Property information is based on available data that may include MLS information, county records, and other sources. Listings marked with the 3 tree icon and provided by NWMLS. All properties are subject to prior sale or withdrawal. IDX information is provided exclusively for consumers’ personal noncommercial use, that it may not be used for any purpose other than to identify prospective properties consumers may be interested in purchasing, that the data is deemed reliable but is not guaranteed by MLS GRID. ©2026 NWMLS.
Based on information submitted to the MLS GRID
Listings courtesy of Northwest Multiple Listing Service (NWMLS) as distributed by MLS GRID
Ask me questions while you tour the home.