
Eli LaBelle
RE/MAX SELECT REALTY
(412) 896-0399
176 Total Sales
2 in Collier Township
$250K - $350K Price Range
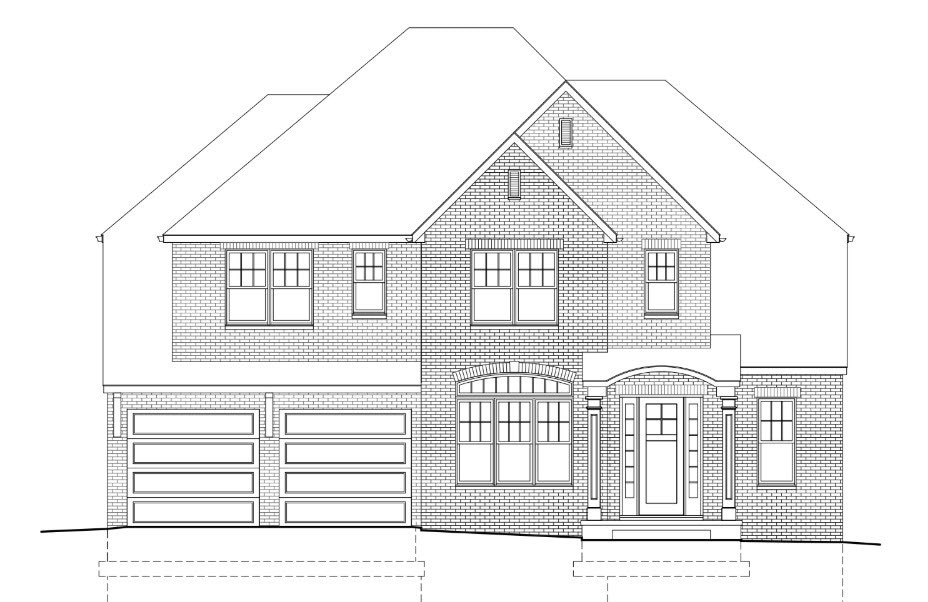

Custom Built Stambroksy Home located in the Settlers Pointe development. The home features 4 bedrooms 3.5 bathrooms custom kitchen, granite countertops, stainless steel appliances, trim package with crown molding, deck, stone paver driveway and sidewalk, main level attached garage and much more!!
Last Agent to Sell the Property
HOWARD HANNA REAL ESTATE SERVICES Listed on: 01/29/2025
Eli LaBelle
RE/MAX SELECT REALTY
(412) 896-0399
176 Total Sales
2 in Collier Township
$250K - $350K Price Range
Elise Bickel Tauber
BRIDGE HOME REALTY
(878) 877-6279
165 Total Sales
1 in Collier Township
$63,725 Price
Michelle Proviano
BERKSHIRE HATHAWAY HOMESERVICES THE PREFERRED REAL
(412) 998-8613
138 Total Sales
2 in Collier Township
$325K - $413K Price Range
Cindy McVerry
HOWARD HANNA REAL ESTATE SERVICES
(412) 946-8418
87 Total Sales
3 in Collier Township
$473K - $510K Price Range
Michael Marsula
HOWARD HANNA REAL ESTATE SERVICES
(878) 313-5021
86 Total Sales
1 in Collier Township
$950,000 Price
Franklin Rogers
BERKSHIRE HATHAWAY THE PREFERRED REALTY
(412) 838-3913
26 Total Sales
1 in Collier Township
$405,000 Price
We collect this data history from publicly available records. To have your information removed, we recommend requesting removal directly through your county’s website.
| Date | Event | Price | List to Sale | Price per Sq Ft |
|---|---|---|---|---|
| 02/03/2025 02/03/25 | Sold | $750,000 | 0.0% | -- |
| 01/31/2025 01/31/25 | Pending | -- | -- | -- |
| 01/29/2025 01/29/25 | For Sale | $750,000 | -- | -- |
Seller's Agent in 2025
Danielle Mach
HOWARD HANNA REAL ESTATE SERVICES
(412) 302-4184
105 Total Sales
Source: West Penn Multi-List
MLS Number: 1686573
Disclaimer: Certain information contained herein is derived from information provided by parties other than Homes.com. All information provided is deemed reliable, but is not guaranteed to be accurate and should be independently verified.
IDX information is provided exclusively for personal, non-commercial use, and may not be used for any purpose other than to identify prospective properties consumers may be interested in purchasing.
Information is deemed reliable but not guaranteed.
Ask me questions while you tour the home.