NOT LISTED FOR SALE

2013 Main St Lyons, OR 97358

10 Beds
7.5 Baths
4,092 Sq Ft
2.67 Acre Lot

Sale Details

Date Sold: December 17, 2018

Last sale price $457,000 $112 Per Sq Ft

176 Days on Market

Highlights

  • Barn
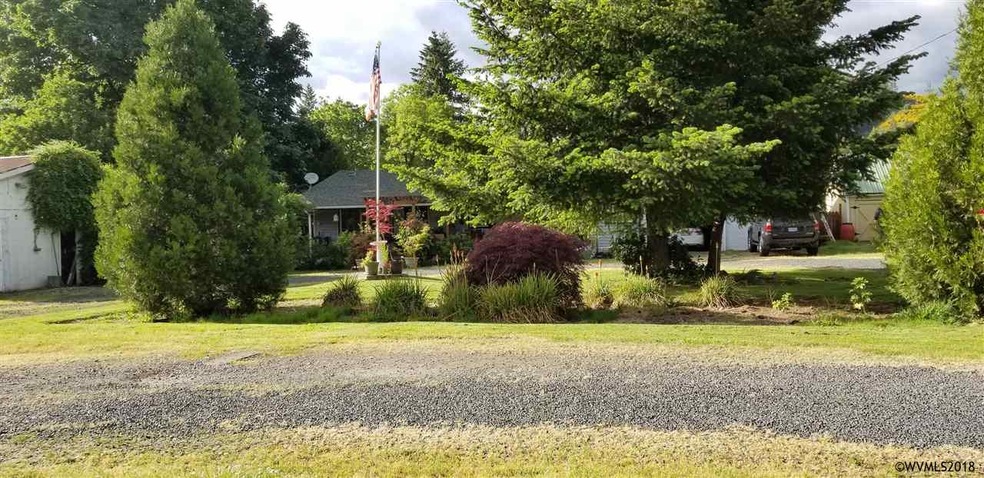
  • Waterfront
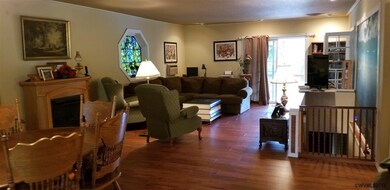
  • Living Room with Fireplace
  • Above Ground Pool
  • Mountain View
  • Mud Room

About This Home

As of December 2018

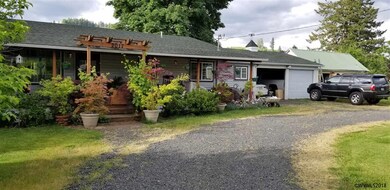
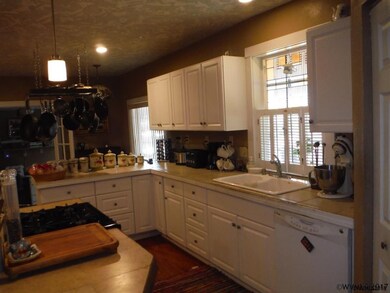
Main House: 3 Bedroom 1.5 bath 1642 sqft., two covered decks, a dbl car garage w/upgrades. Rental home: Approx 450 sqft, w/greenhouse/porch. Five Apartments building Approx. 400 sqft. each, with large walk-in closets. Laundry bldg. w/skylight that keeps it bright, 20 x 40 pole building and 2 additional out buildings/shops. Green house, garden shed, chicken coop, 40 x 70 spring fed pond approx 4 ft deep, includes 2 row boats, 1 paddle boat. Will consider land sale contract. See Doc's for more description.

Last Agent to Sell the Property

Don Shelby

SHELBY REAL ESTATE P.C. License #200612121 Listed on: 06/14/2018

Property Details

Home Type

  • Multi-Family

Est. Annual Taxes

  • $3,500

Year Built

  • Built in 1945

Lot Details

  • 2.67 Acre Lot
  • Waterfront
  • Partially Fenced Property
  • Landscaped
  • Irregular Lot

Home Design

  • Composition Roof
  • Wood Siding
  • Vinyl Siding
  • T111 Siding

Interior Spaces

  • 4,092 Sq Ft Home
  • Mud Room
  • Living Room with Fireplace
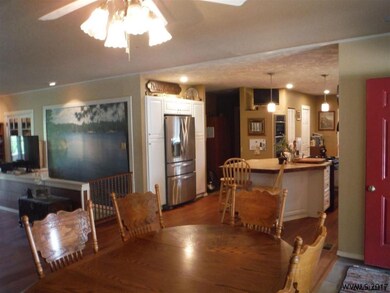
  • Dining Area
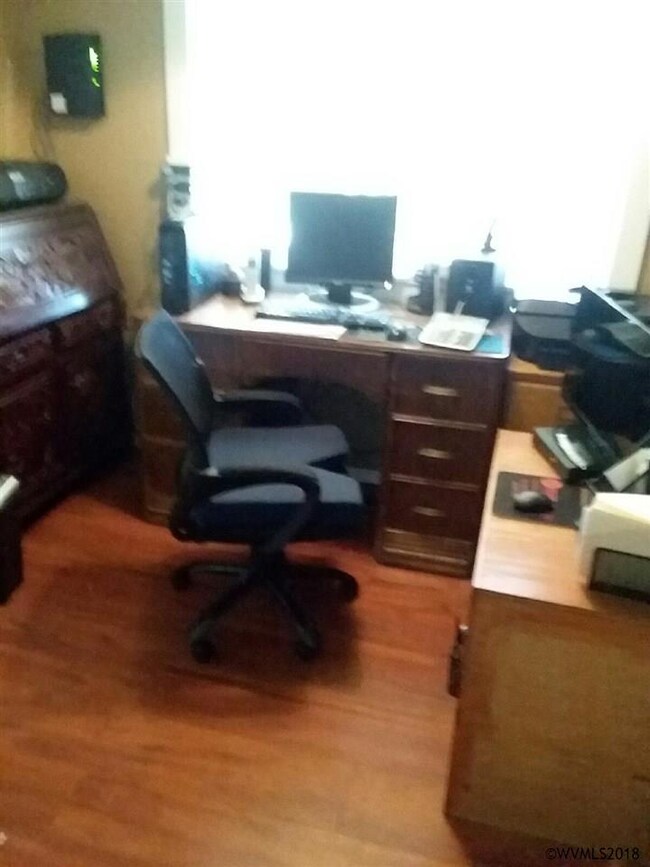
  • Home Office
  • Mountain Views
  • Partial Basement

Kitchen

  • Built-In Range
  • Microwave
  • Dishwasher

Flooring

  • Carpet
  • Laminate

Bedrooms and Bathrooms

  • 10 Bedrooms
  • 7.5 Bathrooms

Outdoor Features

  • Above Ground Pool
  • Covered Deck
  • Shed
  • Shop

Farming

  • Barn

Utilities

  • Forced Air Heating System
  • Gas Water Heater
  • Septic System
  • High Speed Internet

Listing and Financial Details

  • Tax Block 5

Community Details

Overview

  • 7 Units
  • 6 Rentals + Main Community

Amenities

  • Laundry Facilities

Property Details

Home Type

Multi-Family

Est. Annual Taxes

$3,500

Year Built

Built in 1945

Lot Details

2.67 Acres

Listing Details

  • Class: Multi Family
  • Type: Multi- (5+)
  • Range Facility: Built-In, Gas, Microwave Included, Range Included
  • Syndicated Remarks: Main House: 3 Bedroom 1.5 bath 1642 sqft., two covered decks, a dbl car garage w/upgrades. Rental home: Approx 450 sqft, w/greenhouse/porch. Five Apartments building Approx. 400 sqft. each, with large walk-in closets. Laundry bldg. w/skylight that keeps it bright, 20 x 40 pole building and 2 additional out buildings/shops. Green house, garden shed, chicken coop, 40 x 70 spring fed pond approx 4 ft deep, includes 2 row boats, 1 paddle boat. Will consider land sale contract. See Doc's for more description.
  • Cross Street: Lyons Mill City Rd
  • Year Built: 1945
  • Special Features: None
  • Property Sub Type: MultiFamily

Interior Features

  • Dishwasher: Yes
  • Exclusions: Personal Property
  • Fireplace: Living Room
  • Flooring: Carpet, Laminate
  • Total Bathrooms: 7.5
  • Total Bedrooms: 10
  • Basement: Partial
  • Dining Room: Area (Combination)
  • Laundry: Laundry Center
  • Bonus Rooms: Mudroom, Office
  • Source Of Sq Ft: Owner

Exterior Features

  • Patio: Covered Deck
  • Exterior Color: Tan
  • Fenced Yard: Partial
  • Foundation: Continuous
  • Landscape: Yes
  • Out Buildings: Barn, Shed, Separate Shop
  • Roof: Composition
  • Siding: Vinyl, Wood
  • Siding Style: T111
  • Swimming Pool: Above-Ground Pool
  • View: Mountain, Water Frontage

Utilities

  • Heating: Forced Air
  • High Speed Comm Access: Available, Present
  • Water: Private/Community/Dist
  • Water Heater: Gas
  • Sewer: Septic

Lot Info

  • Acres: 2.67
  • Flood Plain: Unknown
  • Lot Type: Irregular
  • Zoning: MF,SF
  • Property Name: 6 Rentals + Main
  • Rvcamper Pad: Pad, Rv Disposal
  • Geo Subdivision: OR

Tax Info

  • Tax Amount: 3500

Multi Family

  • Number Of Units: 7
Create a Home Valuation Report for This Property
The Home Valuation Report is an in-depth analysis detailing your home's value as well as a comparison with similar homes in the area

Property History

We collect this data history from publicly available records. To have your information removed, we recommend requesting removal directly through your county’s website.

Date Event Price List to Sale Price per Sq Ft
12/17/2018 12/17/18 Sold $457,000 0.0% $112 / Sq Ft
12/07/2018 12/07/18 Pending -- -- --
07/17/2018 07/17/18 Price Changed $457,000 -1.7% $112 / Sq Ft
06/14/2018 06/14/18 For Sale $465,000 -- $114 / Sq Ft
Source: Willamette Valley MLS

Agents Affiliated with this Home

  • Section Image
See All Agents

Map

Source: Willamette Valley MLS

MLS Number: 734976

Willamette Valley MLS

APN: 09S 02E 20C 00600

Your Personal Tour Guide

Ask me questions while you tour the home.