
Kathleen Farrar
Compass
(980) 446-8958
67 Total Sales
2 in Tara-Leeway Heights
$956K - $1.3M Price Range


Estimated Value: $1,161,000 - $1,422,026
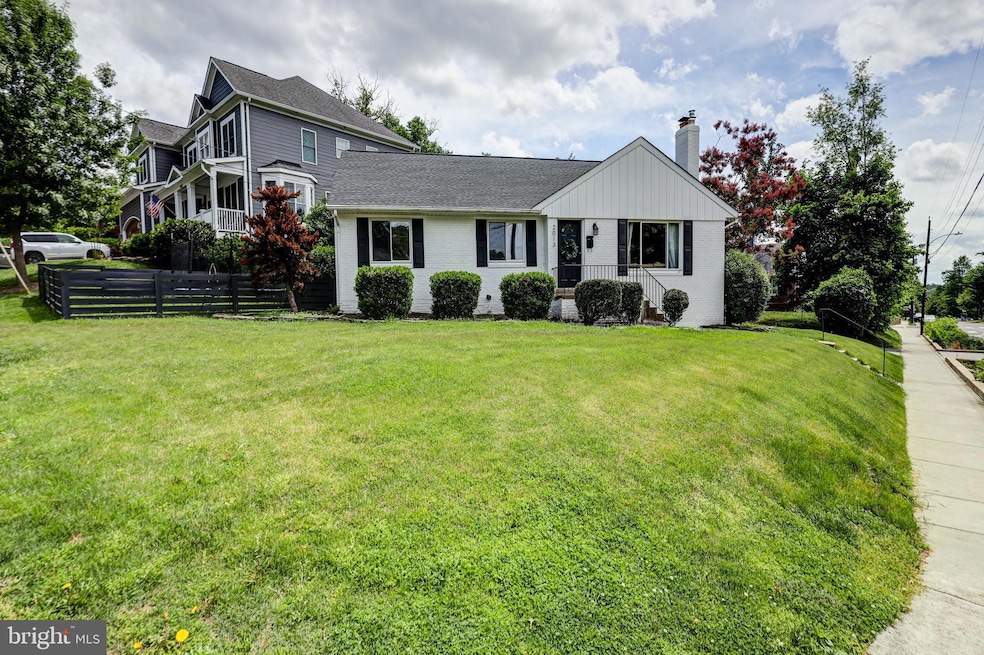
This spacious raised rambler in the highly sought-after Tara Leeway-Heights neighborhood was fully renovated in 2021 and offers approximately 2,335 sq ft of finished living space. The open-concept main level includes a bright living room, dining area, and modern kitchen, along with three bedrooms and two full bathrooms, including a private en suite in the primary bedroom. The large, walkout lower level adds a fourth bedroom, a full bath, a generous rec room, a playroom, and a laundry area, plus extra storage off the furnace room. A huge scuttle attic with standing height provides even more storage. Major updates include new kitchen appliances, hot water heater, and AC compressor (2021), and new roof shingles (2022). Situated on a corner 8,000 sq ft lot with a fenced backyard, mature landscaping, and a long driveway with space for two cars, this home is much larger than it appears.
Last Agent to Sell the Property
(202) 888-1127 alex@theagencydc.com The Agency DC License #BR98379367 Listed on: 05/10/2025
We collect this data history from publicly available records. To have your information removed, we recommend requesting removal directly through your county’s website.
Kathleen Farrar
Compass
(980) 446-8958
67 Total Sales
2 in Tara-Leeway Heights
$956K - $1.3M Price Range
Anthony Mokabber
Compass
(240) 839-6726
45 Total Sales
2 in Tara-Leeway Heights
$1.2M - $1.3M Price Range
Jackson Verville
Compass
(571) 946-7885
127 Total Sales
2 in Tara-Leeway Heights
$956K - $1.3M Price Range
Casey Aboulafia
Compass
(855) 908-5667
222 Total Sales
1 in Tara-Leeway Heights
$1,100,000 Price
Karen Close
Century 21 Redwood Realty
(301) 753-3608
112 Total Sales
1 in Tara-Leeway Heights
$1,410,500 Price
Crystal Street
EXP Realty, LLC
(703) 570-1392
108 Total Sales
1 in Tara-Leeway Heights
$1,006,410 Price
We collect this data history from publicly available records. To have your information removed, we recommend requesting removal directly through your county’s website.
| Date | Buyer | Sale Price | Title Company |
|---|---|---|---|
| $1,155,000 | First American Title | ||
| -- | Stewart Title Guaranty Company | ||
| $1,175,000 | Stewart Title Guaranty Company | ||
| $830,000 | First American Title | ||
| $375,000 | -- | ||
| $267,500 | -- |
We collect this data history from publicly available records. To have your information removed, we recommend requesting removal directly through your county’s website.
| Date | Status | Borrower | Loan Amount |
|---|---|---|---|
| Open | $555,000 | ||
| Previous Owner | $825,000 | ||
| Previous Owner | $275,000 | ||
| Previous Owner | $280,000 |
We collect this data history from publicly available records. To have your information removed, we recommend requesting removal directly through your county’s website.
| Date | Event | Price | List to Sale | Price per Sq Ft | Prior Sale |
|---|---|---|---|---|---|
| 07/23/2025 07/23/25 | Sold | $1,155,000 | -1.7% | $459 / Sq Ft | |
| 06/24/2025 06/24/25 | Pending | -- | -- | -- | |
| 06/16/2025 06/16/25 | Price Changed | $1,175,000 | -0.8% | $467 / Sq Ft | |
| 05/28/2025 05/28/25 | Price Changed | $1,184,900 | -5.1% | $471 / Sq Ft | |
| 05/21/2025 05/21/25 | Price Changed | $1,249,000 | -7.4% | $496 / Sq Ft | |
| 05/10/2025 05/10/25 | For Sale | $1,349,000 | +14.8% | $536 / Sq Ft | |
| 06/09/2022 06/09/22 | Sold | $1,175,000 | +7.9% | $503 / Sq Ft | View Prior Sale |
| 05/09/2022 05/09/22 | Pending | -- | -- | -- | |
| 05/05/2022 05/05/22 | For Sale | $1,089,000 | +31.2% | $466 / Sq Ft | |
| 12/18/2020 12/18/20 | Sold | $830,000 | -2.3% | $367 / Sq Ft | View Prior Sale |
| 10/29/2020 10/29/20 | Price Changed | $849,900 | -2.9% | $376 / Sq Ft | |
| 10/20/2020 10/20/20 | For Sale | $875,000 | +5.4% | $387 / Sq Ft | |
| 10/19/2020 10/19/20 | Off Market | $830,000 | -- | -- | |
| 10/14/2020 10/14/20 | Price Changed | $875,000 | -2.2% | $387 / Sq Ft | |
| 10/01/2020 10/01/20 | For Sale | $895,000 | +7.8% | $396 / Sq Ft | |
| 09/30/2020 09/30/20 | Off Market | $830,000 | -- | -- | |
| 09/30/2020 09/30/20 | For Sale | $895,000 | -- | $396 / Sq Ft |
We collect this data history from publicly available records. To have your information removed, we recommend requesting removal directly through your county’s website.
| Year | Tax Paid | Tax Assessment Tax Assessment Total Assessment is a certain percentage of the fair market value that is determined by local assessors to be the total taxable value of land and additions on the property. | Land | Improvement |
|---|---|---|---|---|
| 2026 | $12,605 | $1,197,100 | $833,400 | $363,700 |
| 2025 | $12,325 | $1,193,100 | $833,400 | $359,700 |
| 2024 | $11,997 | $1,161,400 | $823,400 | $338,000 |
| 2023 | $11,647 | $1,130,800 | $823,400 | $307,400 |
| 2022 | $9,242 | $897,300 | $723,400 | $173,900 |
| 2021 | $8,364 | $812,000 | $667,800 | $144,200 |
| 2020 | $7,995 | $779,200 | $635,000 | $144,200 |
| 2019 | $7,964 | $776,200 | $615,000 | $161,200 |
| 2018 | $7,719 | $767,300 | $600,000 | $167,300 |
| 2017 | $7,216 | $717,300 | $550,000 | $167,300 |
| 2016 | $6,932 | $699,500 | $525,000 | $174,500 |
| 2015 | $6,392 | $641,800 | $490,000 | $151,800 |
| 2014 | $6,193 | $621,800 | $470,000 | $151,800 |
Seller's Agent in 2025
Alex Martinez
The Agency DC
(202) 888-1127
1 in this area
891 Total Sales
Seller Co-Listing Agent in 2025
Icendry Corona
The Agency DC
(301) 377-8307
3 in this area
53 Total Sales
Buyer's Agent in 2025
Melissa Lango
Compass
(610) 554-9689
1 in this area
197 Total Sales
E
Seller's Agent in 2022
Elisa Vannini
EXP Realty, LLC
(225) 223-5929
1 in this area
9 Total Sales
Seller's Agent in 2020
Robert Spicer
Spicer Real Estate
(240) 388-1030
97 Total Sales
Seller Co-Listing Agent in 2020
Dorine Ferreira
Spicer Real Estate
(703) 973-5864
36 Total Sales
Source: Bright MLS
MLS Number: VAAR2057118
APN: 09-012-002
Disclaimer: Certain information contained herein is derived from information provided by parties other than Homes.com. All information provided is deemed reliable, but is not guaranteed to be accurate and should be independently verified.
The data relating to real estate for sale on this website appears in part through the BRIGHT Internet Data Exchange program, a voluntary cooperative exchange of property listing data between licensed real estate brokerage firms, and is provided by BRIGHT through a licensing agreement.
Listing information is from various brokers who participate in the Bright MLS IDX program and not all listings may be visible on the site.
The property information being provided on or through the website is for the personal, non-commercial use of consumers and such information may not be used for any purpose other than to identify prospective properties consumers may be interested in purchasing.
Some properties which appear for sale on the website may no longer be available because they are for instance, under contract, sold or are no longer being offered for sale.
Property information displayed is deemed reliable but is not guaranteed.
Copyright 2026 Bright MLS, Inc.
Ask me questions while you tour the home.