
Seller's Agent in 2024
Eric Hill
Hilltop Homes
(615) 499-8590
51 Total Sales

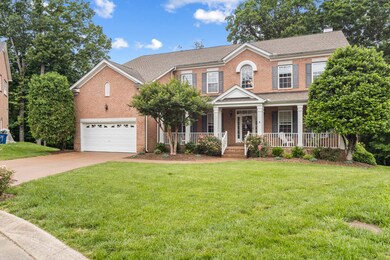

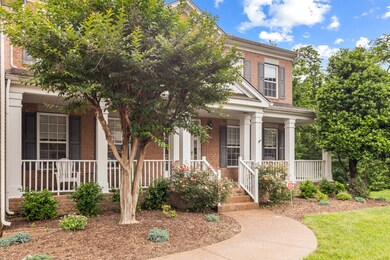
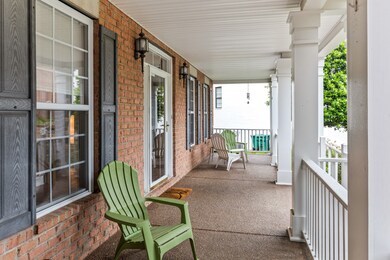

Estimated Value: $788,899 - $803,000
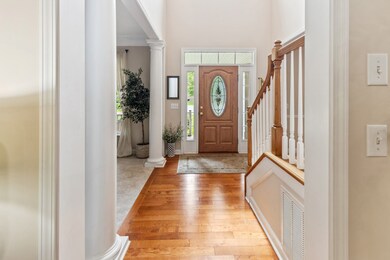
Lovingly maintained by only one family, this 5,364 square foot residence boasts an array of functional upgrades and thoughtful features. Crown molding throughout adds a touch of elegance to the home's interior. With a bedroom and full bath on the main floor, convenience is paramount, while the partially finished walk-out basement offers additional living space and includes a full bathroom. Moreover, peace of mind is ensured with the inclusion of a built-in storm shelter in the unfinished section of the basement. This amazing home also offers ample storage options, including large walk-in closets and attic storage. The kitchen is equipped with stainless steel appliances, including double ovens, providing modern convenience and style. Outside, the custom-made and oversized deck overlooks the peaceful and private backyard, offering a serene retreat for relaxation or entertainment. Updated flooring, landscaping, baths, and HVAC systems further enhance the appeal of this impressive home.
Last Agent to Sell the Property
Hilltop Homes Brokerage Phone: 6154998590 License #340086 Listed on: 05/15/2024
We collect this data history from publicly available records. To have your information removed, we recommend requesting removal directly through your county’s website.
We collect this data history from publicly available records. To have your information removed, we recommend requesting removal directly through your county’s website.
| Date | Buyer | Sale Price | Title Company |
|---|---|---|---|
| $749,000 | None Listed On Document | ||
| -- | None Listed On Document | ||
| $365,925 | -- | ||
| $9,100 | -- |
We collect this data history from publicly available records. To have your information removed, we recommend requesting removal directly through your county’s website.
| Date | Status | Borrower | Loan Amount |
|---|---|---|---|
| Open | $599,920 | ||
| Previous Owner | $320,000 |
We collect this data history from publicly available records. To have your information removed, we recommend requesting removal directly through your county’s website.
| Date | Event | Price | List to Sale | Price per Sq Ft |
|---|---|---|---|---|
| 06/21/2024 06/21/24 | Sold | $749,900 | 0.0% | $140 / Sq Ft |
| 05/30/2024 05/30/24 | Pending | -- | -- | -- |
| 05/27/2024 05/27/24 | Price Changed | $749,900 | -3.2% | $140 / Sq Ft |
| 05/15/2024 05/15/24 | For Sale | $774,900 | -- | $144 / Sq Ft |
We collect this data history from publicly available records. To have your information removed, we recommend requesting removal directly through your county’s website.
| Year | Tax Paid | Tax Assessment Tax Assessment Total Assessment is a certain percentage of the fair market value that is determined by local assessors to be the total taxable value of land and additions on the property. | Land | Improvement |
|---|---|---|---|---|
| 2025 | $2,908 | $152,325 | $18,750 | $133,575 |
| 2024 | $2,908 | $152,325 | $18,750 | $133,575 |
| 2022 | $2,908 | $152,325 | $18,750 | $133,575 |
| 2021 | $3,064 | $151,775 | $18,750 | $133,025 |
| 2020 | $2,978 | $151,775 | $18,750 | $133,025 |
| 2019 | $368 | $110,575 | $9,875 | $100,700 |
| 2018 | $2,969 | $110,575 | $9,875 | $100,700 |
| 2017 | $2,969 | $110,575 | $9,875 | $100,700 |
| 2016 | $2,969 | $110,575 | $9,875 | $100,700 |
| 2015 | $3,063 | $110,575 | $9,875 | $100,700 |
| 2014 | $2,793 | $100,833 | $0 | $0 |
Seller's Agent in 2024
Eric Hill
Hilltop Homes
(615) 499-8590
51 Total Sales
E
Seller Co-Listing Agent in 2024
Eric Hill Jr
Hilltop Homes
(615) 285-7099
8 Total Sales
Buyer's Agent in 2024
Ryan Craig
TN Realty, LLC
(610) 883-0644
1 in this area
128 Total Sales
Source: Realtracs
MLS Number: RTC2652977
APN: 073A-H-017.00
Disclaimer: Certain information contained herein is derived from information provided by parties other than Homes.com. All information provided is deemed reliable, but is not guaranteed to be accurate and should be independently verified.
All data is obtained from various sources and may not have been verified by broker or MLS GRID. Supplied Open House Information is subject to change without notice. All information should be independently reviewed and verified for accuracy. Properties may or may not be listed by the office/agent presenting the information. Some IDX listings have been excluded from this website.
Listings courtesy of Realtracs as distributed by MLS GRID.
Based on information submitted to the MLS GRID
Ask me questions while you tour the home.