
Rachel Hunt
ReeceNichols - Overland Park
(913) 379-2579
73 Total Sales
1 in Raymore
$375,000 Price

Estimated Value: $382,665
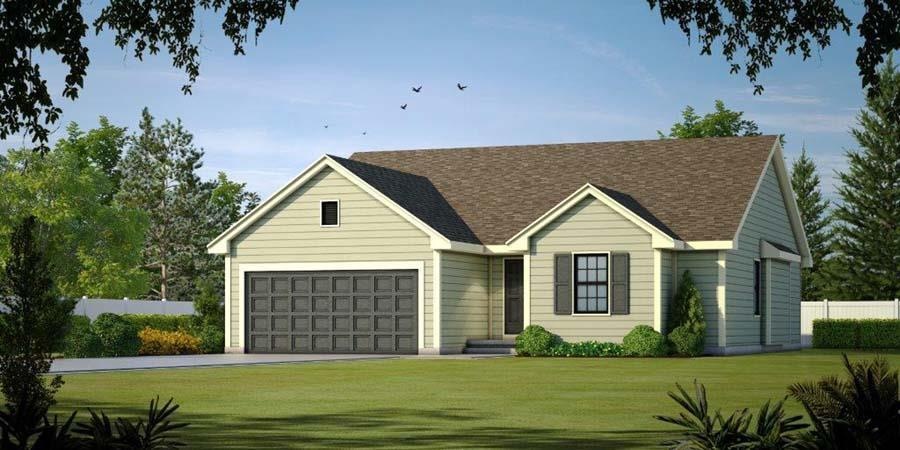
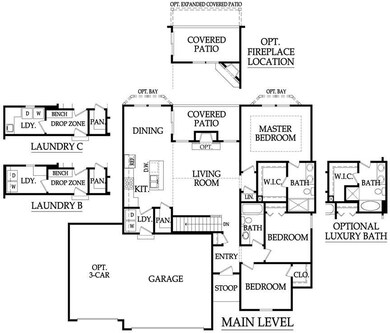
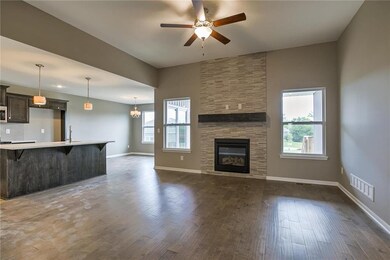
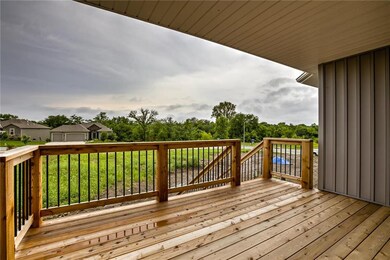
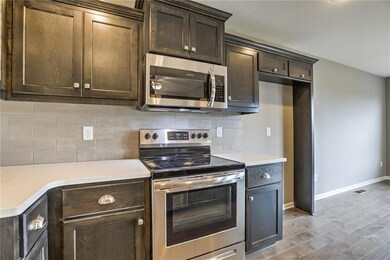
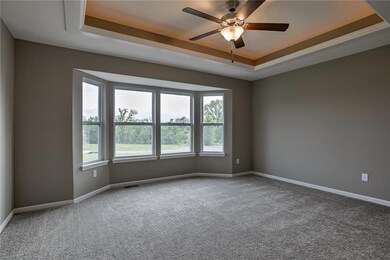
Welcome to the Redbud. A 3 bedroom, 2 bathroom ranch home filled with perfect finishes inside and out! Living room, boasting a cozy gas fireplace, flows into the kitchen with a large island, pantry, and granite counter tops. Dining room walks out onto spacious deck. The master is light and bright with bay windows and fine finishes in the master bath. Alexander Creek is a maintenance provided community, HOA includes lawn care & snow removal. This home also has the option to finish off a great daylight basement space with lots of natural light!
We collect this data history from publicly available records. To have your information removed, we recommend requesting removal directly through your county’s website.
Rachel Hunt
ReeceNichols - Overland Park
(913) 379-2579
73 Total Sales
1 in Raymore
$375,000 Price
Matt Kincaid
RE/MAX State Line
(539) 800-2487
91 Total Sales
1 in Raymore
$325,000 Price
Jeff Yacos
Real Broker, LLC
(913) 648-9422
197 Total Sales
1 in Raymore
$317,500 Price
Misty Froelich
Real Broker, LLC
(913) 359-8858
146 Total Sales
6 in Raymore
$220K - $316K Price Range
Jeannine Webb
Seek Real Estate
(913) 374-6100
79 Total Sales
1 in Raymore
$370,000 Price
Jeremy Johnston
ReeceNichols - Lees Summit
(816) 307-0169
101 Total Sales
1 in Raymore
$325,000 Price
We collect this data history from publicly available records. To have your information removed, we recommend requesting removal directly through your county’s website.
| Date | Buyer | Sale Price | Title Company |
|---|---|---|---|
| -- | First American Title Ins Co | ||
| -- | Stewart Title Company |
We collect this data history from publicly available records. To have your information removed, we recommend requesting removal directly through your county’s website.
| Date | Status | Borrower | Loan Amount |
|---|---|---|---|
| Open | $255,000 | ||
| Closed | $259,900 | ||
| Previous Owner | $237,200 |
We collect this data history from publicly available records. To have your information removed, we recommend requesting removal directly through your county’s website.
| Date | Event | Price | List to Sale | Price per Sq Ft |
|---|---|---|---|---|
| 10/01/2019 10/01/19 | Sold | -- | -- | -- |
| 08/23/2019 08/23/19 | Pending | -- | -- | -- |
| 07/05/2019 07/05/19 | For Sale | $300,000 | -- | $214 / Sq Ft |
We collect this data history from publicly available records. To have your information removed, we recommend requesting removal directly through your county’s website.
| Year | Tax Paid | Tax Assessment Tax Assessment Total Assessment is a certain percentage of the fair market value that is determined by local assessors to be the total taxable value of land and additions on the property. | Land | Improvement |
|---|---|---|---|---|
| 2025 | $3,847 | $53,180 | $3,950 | $49,230 |
| 2024 | $3,847 | $47,270 | $3,590 | $43,680 |
| 2023 | $3,842 | $47,270 | $3,590 | $43,680 |
| 2022 | $3,411 | $41,690 | $3,590 | $38,100 |
| 2021 | $3,411 | $41,690 | $3,590 | $38,100 |
| 2020 | $3,244 | $38,940 | $3,590 | $35,350 |
| 2019 | $12 | $37,590 | $3,590 | $34,000 |
| 2018 | $12 | $150 | $150 | $0 |
| 2017 | $12 | $150 | $150 | $0 |
| 2016 | $12 | $150 | $150 | $0 |
| 2015 | $12 | $150 | $150 | $0 |
| 2014 | $12 | $150 | $150 | $0 |
| 2013 | -- | $150 | $150 | $0 |
Seller's Agent in 2019
Angie Ripley
Engel & Volkers Kansas City
(816) 665-4228
167 Total Sales
M
Seller Co-Listing Agent in 2019
Maria Crowley
Westland Realty Group, LLC
(816) 802-6777
4 Total Sales
Buyer's Agent in 2019
Shannon Gillihan
ReeceNichols - Lees Summit
(816) 820-9581
34 Total Sales
Source: Heartland MLS
MLS Number: 2175390
APN: 2237729
Disclaimer: Certain information contained herein is derived from information provided by parties other than Homes.com. All information provided is deemed reliable, but is not guaranteed to be accurate and should be independently verified.
All data is obtained from various sources and may not have been verified by broker or MLS GRID. Supplied Open House Information is subject to change without notice. All information should be independently reviewed and verified for accuracy. Properties may or may not be listed by the office/agent presenting the information. Some IDX listings have been excluded from this website. Prices displayed on all Sold listings are the Last Known Listing Price and may not be the actual selling price.
Listings courtesy of Heartland MLS as distributed by MLS GRID.
Based on information submitted to the MLS GRID
Listing Information presented by local MLS brokerage: TEN-X, INC., local REALTOR®- Arlene Richardson - (888) 952-6393
Ask me questions while you tour the home.