
Steve Ross
Scout Realty
(615) 988-8250
38 Total Sales
5 in Spring Hill
$290K - $700K Price Range
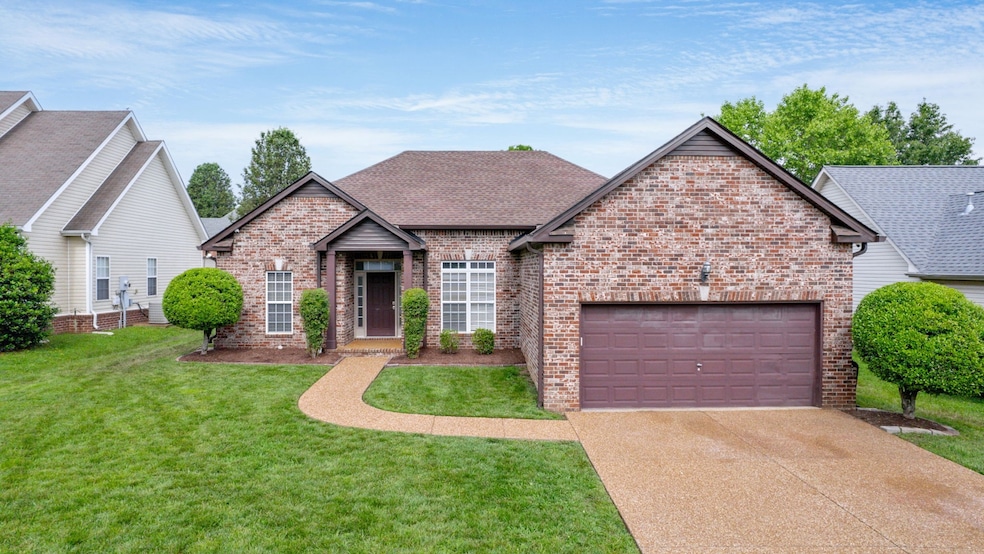


Welcome to this beautifully updated all-brick ranch home, ideally located with quick access to the highway and zoned for the sought-after Battle Creek schools. This 3-bedroom, 2-bath home offers a functional layout with fresh paint throughout, including newly painted cabinets. Stylish new lighting and ceiling fans, bringing a modern touch to every room. New roof, gutters, and HVAC, all installed in 2023. New water heater 2025. Step outside to a fully fenced, private backyard—perfect for relaxing and entertaining. This home is minutes from shopping, dining, parks, and schools—offering the perfect blend of small-town charm and everyday convenience. Don't miss your chance to see it!
Last Agent to Sell the Property
ATLAS GLOBAL REAL ESTATE Brokerage Phone: 3039024611 License #360656 Listed on: 05/17/2025
We collect this data history from publicly available records. To have your information removed, we recommend requesting removal directly through your county’s website.
Steve Ross
Scout Realty
(615) 988-8250
38 Total Sales
5 in Spring Hill
$290K - $700K Price Range
Lori Garner
Keller Williams Realty
(931) 288-4566
161 Total Sales
5 in Spring Hill
$180K - $790K Price Range
Amber Carlson
simpliHOM
(615) 558-5682
77 Total Sales
1 in Spring Hill
$770,000 Price
Erin Krueger
Compass Tennessee, LLC
(615) 880-6529
636 Total Sales
49 in Spring Hill
$303K - $1.5M Price Range
Wendy Smith
Synergy Realty Network, LLC
(615) 209-9687
49 Total Sales
9 in Spring Hill
$389K - $986K Price Range
Eddie Poole
Benchmark Realty, LLC
(615) 375-0940
179 Total Sales
1 in Spring Hill
$542,000 Price
We collect this data history from publicly available records. To have your information removed, we recommend requesting removal directly through your county’s website.
| Date | Event | Price | List to Sale | Price per Sq Ft | Prior Sale |
|---|---|---|---|---|---|
| 06/25/2025 06/25/25 | Sold | $437,000 | +2.8% | $292 / Sq Ft | |
| 05/18/2025 05/18/25 | Pending | -- | -- | -- | |
| 05/17/2025 05/17/25 | For Sale | $425,000 | +77.1% | $284 / Sq Ft | |
| 04/24/2019 04/24/19 | Sold | $240,000 | 0.0% | $160 / Sq Ft | View Prior Sale |
| 03/29/2019 03/29/19 | Pending | -- | -- | -- | |
| 03/28/2019 03/28/19 | For Sale | $239,900 | -- | $160 / Sq Ft |
We collect this data history from publicly available records. To have your information removed, we recommend requesting removal directly through your county’s website.
| Year | Tax Paid | Tax Assessment Tax Assessment Total Assessment is a certain percentage of the fair market value that is determined by local assessors to be the total taxable value of land and additions on the property. | Land | Improvement |
|---|---|---|---|---|
| 2025 | $2,194 | $82,825 | $20,000 | $62,825 |
| 2024 | $1,224 | $82,825 | $20,000 | $62,825 |
| 2023 | $3,164 | $82,825 | $20,000 | $62,825 |
| 2022 | $2,194 | $82,825 | $20,000 | $62,825 |
| 2021 | $2,194 | $50,125 | $8,750 | $41,375 |
| 2020 | $1,602 | $50,125 | $8,750 | $41,375 |
| 2019 | $862 | $50,125 | $8,750 | $41,375 |
| 2018 | $301 | $50,125 | $8,750 | $41,375 |
| 2017 | $1,298 | $38,075 | $8,750 | $29,325 |
| 2016 | $1,297 | $38,075 | $8,750 | $29,325 |
| 2015 | $1,217 | $38,075 | $8,750 | $29,325 |
| 2014 | $1,217 | $38,075 | $8,750 | $29,325 |
Seller's Agent in 2025
Kathy Meade
ATLAS GLOBAL REAL ESTATE
(303) 902-4611
45 Total Sales
Buyer's Agent in 2025
Rochelle Romines
Keller Williams Realty
(941) 773-4542
135 Total Sales
GH
Seller's Agent in 2019
George Hatcher
Top Bid/George Hatcher Realty
(615) 202-7586
6 Total Sales
Buyer's Agent in 2019
Nick Butcher
Nick Butcher Realty
(615) 484-0109
36 Total Sales
Source: Realtracs
MLS Number: RTC2884028
APN: 050D-F-038.00
Disclaimer: Certain information contained herein is derived from information provided by parties other than Homes.com. All information provided is deemed reliable, but is not guaranteed to be accurate and should be independently verified.
All data is obtained from various sources and may not have been verified by broker or MLS GRID. Supplied Open House Information is subject to change without notice. All information should be independently reviewed and verified for accuracy. Properties may or may not be listed by the office/agent presenting the information. Some IDX listings have been excluded from this website.
Listings courtesy of Realtracs as distributed by MLS GRID.
Listing Information presented by local MLS brokerage: Ten-X, LLC dba Homes.com, local broker - Arlene Richardson - 888-952-6393 - 17600 Laguna Canyon Rd, Irvine, CA 92618.
Based on information submitted to the MLS GRID
Ask me questions while you tour the home.