
Sandy Duggan
Responds Quickly
eXp Realty of Northern California, Inc.
(530) 319-5454
205 Total Sales
1 in Clover Creek
$395,000 Price
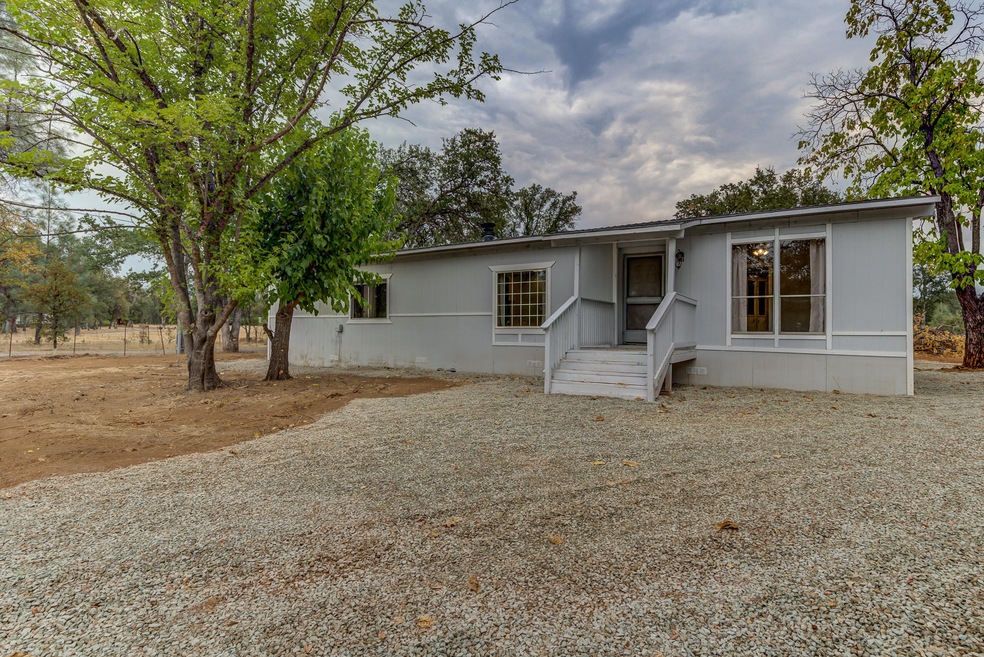
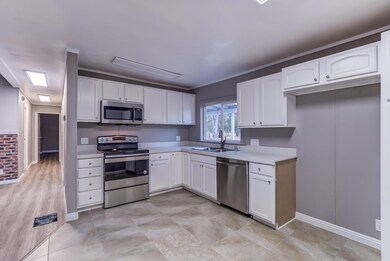
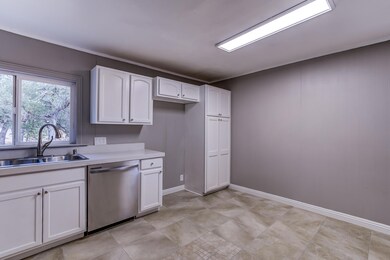
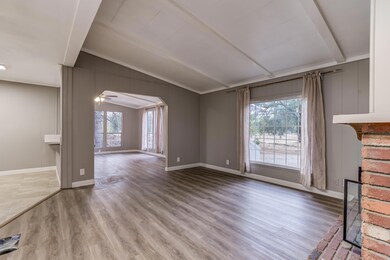
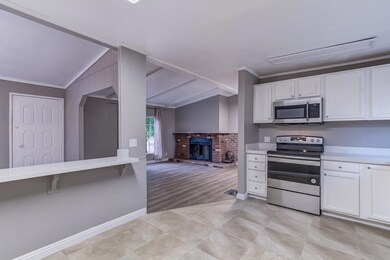
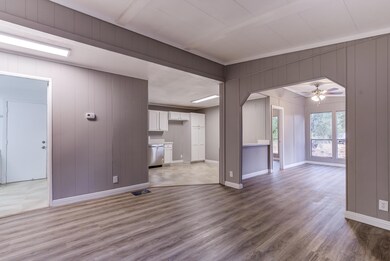
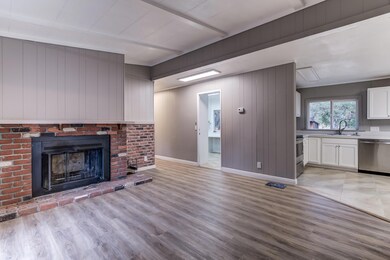
This beautifully updated 1440sqft home on 1.2 acres of Horse Property won't last! The home features an updated Kitchen w/Quartz counters and Stainless appliances, New Flooring and fresh paint. Stay cool with the new HVAC in the summer. There are 2bd/2 bath with an office (potential 3rd bdrm). Property is gated for privacy, a small barn/storage shed and has plenty of room for your toys or animals while still being close to town.
Last Agent to Sell the Property
Waterman Real Estate License #01469749 Listed on: 08/19/2020
Sandy Duggan
eXp Realty of Northern California, Inc.
(530) 319-5454
205 Total Sales
1 in Clover Creek
$395,000 Price
BC
Bryan Chamberlin
Jungle Realty Group
(530) 999-7167
81 Total Sales
1 in Clover Creek
$545,000 Price
Mark Green
Northstate Real Estate Professionals
(530) 461-5164
46 Total Sales
1 in Clover Creek
$234,000 Price
Thavisak Syphanthong
LUCKY STAR REALTY
(707) 340-7540
31 Total Sales
1 in Clover Creek
$318,000 Price
Cory Meyer
eXp Realty of Northern California, Inc.
(530) 688-8028
579 Total Sales
2 in Clover Creek
$340K - $395K Price Range
Shelby Huddleson
RE/MAX Humboldt Realty
(707) 633-0956
73 Total Sales
2 in Clover Creek
$190K - $400K Price Range
We collect this data history from publicly available records. To have your information removed, we recommend requesting removal directly through your county’s website.
| Date | Buyer | Sale Price | Title Company |
|---|---|---|---|
| $234,000 | Placer Title | ||
| Botto Stanley | $225,000 | Placer Title Company | |
| Troistar Inc | $126,000 | Consumers Title Company | |
| Bland Steven | $57,000 | Chicago Title Company | |
| The Secretary Of Housing & Urban Develop | -- | First American Title Ins Co | |
| Wells Fargo Bank Na | $205,407 | Accommodation | |
| Montgomery Vance C | -- | Fidelity National Title Co |
We collect this data history from publicly available records. To have your information removed, we recommend requesting removal directly through your county’s website.
| Date | Status | Borrower | Loan Amount |
|---|---|---|---|
| Open | $238,652 | ||
| Closed | Wells Cassandra A | $234,000 | |
| Previous Owner | Botto Stanley | $180,000 | |
| Previous Owner | Troistar Inc | $126,000 | |
| Previous Owner | Bland Steven | $28,000 | |
| Previous Owner | Montgomery Vance C | $285,000 | |
| Previous Owner | Montgomery Vance C | $189,805 | |
| Previous Owner | Montgomery Vance C | $117,000 | |
| Previous Owner | Montgomery Vance C | $95,400 | |
| Previous Owner | Montgomery Vance C | $60,000 |
We collect this data history from publicly available records. To have your information removed, we recommend requesting removal directly through your county’s website.
| Date | Event | Price | List to Sale | Price per Sq Ft |
|---|---|---|---|---|
| 10/20/2020 10/20/20 | Sold | $225,000 | -2.1% | $156 / Sq Ft |
| 09/09/2020 09/09/20 | Pending | -- | -- | -- |
| 08/18/2020 08/18/20 | For Sale | $229,900 | -- | $160 / Sq Ft |
We collect this data history from publicly available records. To have your information removed, we recommend requesting removal directly through your county’s website.
| Year | Tax Paid | Tax Assessment Tax Assessment Total Assessment is a certain percentage of the fair market value that is determined by local assessors to be the total taxable value of land and additions on the property. | Land | Improvement |
|---|---|---|---|---|
| 2026 | $46 | $243,453 | $67,626 | $175,827 |
| 2025 | $2,513 | $238,680 | $66,300 | $172,380 |
| 2024 | $2,472 | $238,771 | $42,448 | $196,323 |
| 2023 | $2,472 | $234,090 | $41,616 | $192,474 |
| 2022 | $2,409 | $229,500 | $40,800 | $188,700 |
| 2021 | $2,366 | $225,000 | $40,000 | $185,000 |
| 2020 | $796 | $70,000 | $35,000 | $35,000 |
| 2019 | $733 | $65,457 | $40,194 | $25,263 |
| 2018 | $746 | $64,174 | $39,406 | $24,768 |
| 2017 | $724 | $62,917 | $38,634 | $24,283 |
| 2016 | $615 | $61,684 | $37,877 | $23,807 |
| 2015 | $589 | $60,759 | $37,309 | $23,450 |
| 2014 | $580 | $59,570 | $36,579 | $22,991 |
JJ
Seller's Agent in 2020
Justin Jones
Waterman Real Estate
(530) 356-8100
183 Total Sales
Buyer's Agent in 2020
Cindy Young
Young and Company Real Estate
(530) 356-1151
98 Total Sales
Source: Shasta Association of REALTORS®
MLS Number: 20-4061
Disclaimer: Certain information contained herein is derived from information provided by parties other than Homes.com. All information provided is deemed reliable, but is not guaranteed to be accurate and should be independently verified.
IDX information is provided exclusively for personal, non-commercial use, and may not be used for any purpose other than to identify prospective properties consumers may be interested in purchasing. Information is deemed reliable but not guaranteed.
Ask me questions while you tour the home.