A
Seller's Agent in 2025
Andrew Balderas
KW Venture
(559) 967-3603
20 Total Sales


Estimated Value: $163,736
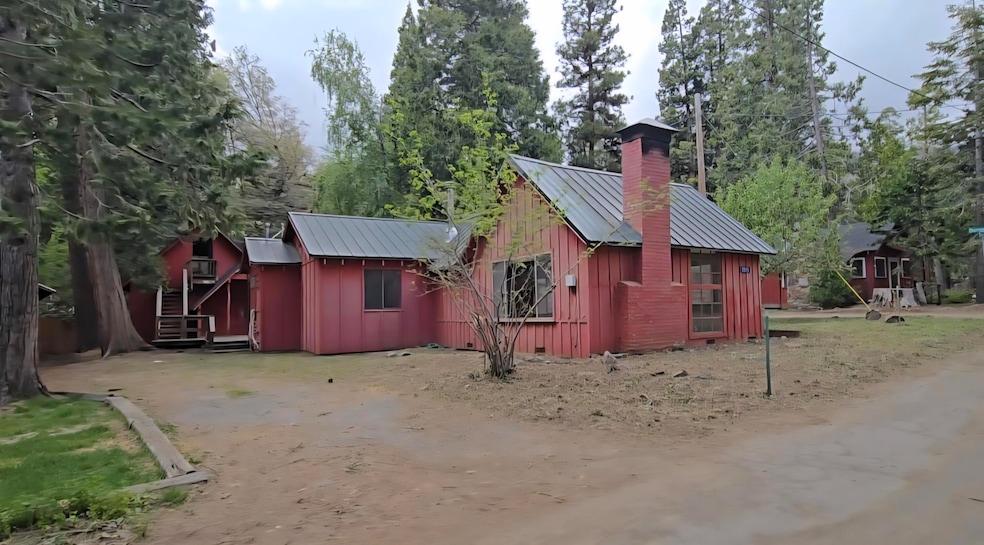
Wow! Very Cute Cabin that's perfect for 1st time buyer or investor! It has so many additional features and benefits, it would be ideal for a starter home, second home, rental or AirBNB! Has a extra bonus room, loft, office/storage space with an oversized garage! Brans New Garbage Disposal, Dishwasher, Carpet and much more! Enjoy the comfort of the New Mini spit during the summer or warm up the home during the winter! This gem is a must see to appreciate. Call now to set up your viewing.
We collect this data history from publicly available records. To have your information removed, we recommend requesting removal directly through your county’s website.
We collect this data history from publicly available records. To have your information removed, we recommend requesting removal directly through your county’s website.
| Date | Buyer | Sale Price | Title Company |
|---|---|---|---|
| $140,000 | Opus Escrow | ||
| $195,000 | Chicago Title Company | ||
| $137,500 | Chicago Title Co |
We collect this data history from publicly available records. To have your information removed, we recommend requesting removal directly through your county’s website.
| Date | Status | Borrower | Loan Amount |
|---|---|---|---|
| Previous Owner | $103,125 |
We collect this data history from publicly available records. To have your information removed, we recommend requesting removal directly through your county’s website.
| Date | Event | Price | List to Sale | Price per Sq Ft |
|---|---|---|---|---|
| 08/15/2025 08/15/25 | Sold | $140,000 | -6.7% | $143 / Sq Ft |
| 08/01/2025 08/01/25 | Pending | -- | -- | -- |
| 07/09/2025 07/09/25 | Price Changed | $150,000 | -6.3% | $154 / Sq Ft |
| 06/19/2025 06/19/25 | Price Changed | $160,000 | 0.0% | $164 / Sq Ft |
| 06/19/2025 06/19/25 | For Sale | $160,000 | -5.9% | $164 / Sq Ft |
| 05/20/2025 05/20/25 | Pending | -- | -- | -- |
| 05/19/2025 05/19/25 | For Sale | $170,000 | -- | $174 / Sq Ft |
We collect this data history from publicly available records. To have your information removed, we recommend requesting removal directly through your county’s website.
| Year | Tax Paid | Tax Assessment Tax Assessment Total Assessment is a certain percentage of the fair market value that is determined by local assessors to be the total taxable value of land and additions on the property. | Land | Improvement |
|---|---|---|---|---|
| 2025 | $2,095 | $200,000 | $30,000 | $170,000 |
| 2024 | $2,095 | $165,000 | $25,000 | $140,000 |
| 2023 | $1,772 | $165,000 | $25,000 | $140,000 |
| 2022 | $1,735 | $165,000 | $25,000 | $140,000 |
| 2021 | $1,749 | $165,000 | $25,000 | $140,000 |
| 2020 | $1,424 | $135,000 | $20,000 | $115,000 |
| 2019 | $1,417 | $135,000 | $20,000 | $115,000 |
| 2018 | $1,424 | $135,000 | $20,000 | $115,000 |
| 2017 | $1,434 | $135,000 | $20,000 | $115,000 |
| 2016 | $1,303 | $125,000 | $30,000 | $95,000 |
| 2015 | $1,760 | $170,000 | $20,000 | $150,000 |
| 2014 | $1,760 | $170,000 | $20,000 | $150,000 |
A
Seller's Agent in 2025
Andrew Balderas
KW Venture
(559) 967-3603
20 Total Sales
R
Buyer's Agent in 2025
Renee Teeters
Melson Realty, Inc.
(559) 920-2089
65 Total Sales
Source: Tulare County MLS
MLS Number: 235298

APN: 222-060-015-000
Disclaimer: Certain information contained herein is derived from information provided by parties other than Homes.com. All information provided is deemed reliable, but is not guaranteed to be accurate and should be independently verified.
Based on information from the Tulare County Association of REALTORS®. All data, including all measurements and calculations of area, is obtained from various sources and has not been, and will not be, verified by broker or MLS. All information should be independently reviewed and verified for accuracy. Properties may or may not be listed by the office/agent presenting the information.
Ask me questions while you tour the home.