
Kimberly Stark
First Weber Inc - Delafield
(414) 261-2519
149 Total Sales
5 in Delafield
$470K - $683K Price Range
Estimated Value: $1,526,463
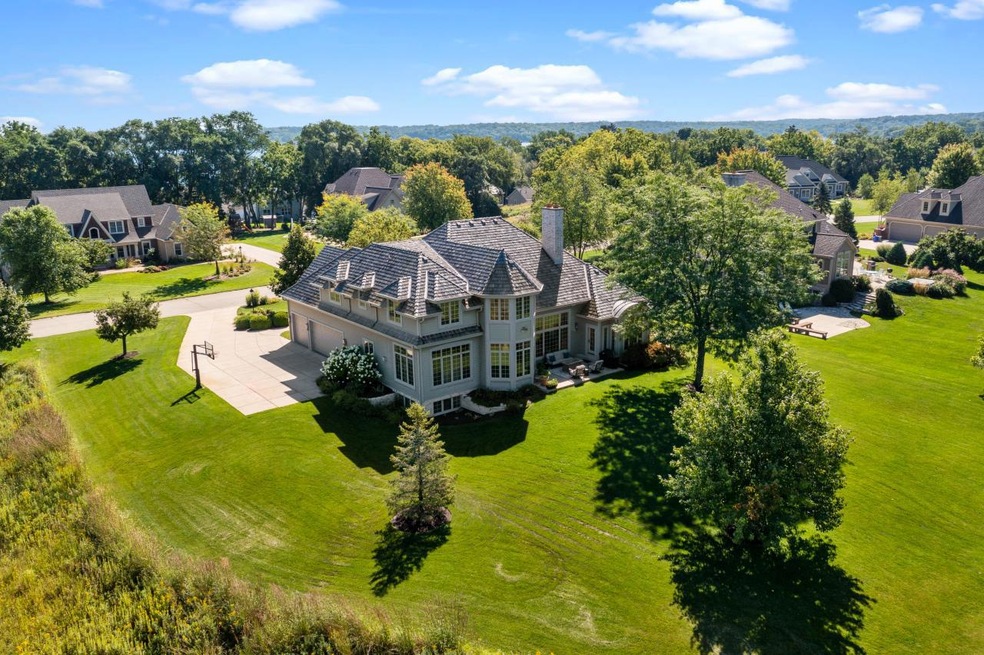
Classic beauty for graceful living best describes this 3-story Regency built home in sought after Carriage Hills. Beautifully landscaped yard, bordered by ponds on 2 sides, lends privacy & peaceful views from every window. This tastefully updated home boasts beautiful woodwork, hand textured walls, stately office, soaring great room & a main floor primary suite with access to the relaxing patio. Gourmet kitchen is a wonderful gathering area including a cozy sitting area with fireplace, built-in bar & dinette. Stunning dining room with large curved windows overlooks the relaxing front covered veranda. Enjoy the lower level with large entertaining spaces, complete with a guest/flex room & full bath. Quaint City of Delafield and miles of walking & biking paths are nearby!
Last Agent to Sell the Property
Shorewest Realtors, Inc. License #91943-94 Listed on: 09/01/2022
We collect this data history from publicly available records. To have your information removed, we recommend requesting removal directly through your county’s website.
Kimberly Stark
First Weber Inc - Delafield
(414) 261-2519
149 Total Sales
5 in Delafield
$470K - $683K Price Range
Kathryn Tessmer
Keller Williams Realty-Lake Country
(989) 264-0840
81 Total Sales
1 in Delafield
$585,000 Price
Elizabeth Hill
The Realty Company, LLC
(414) 246-5578
34 Total Sales
1 in Delafield
$230,000 Price
Dave Geszvain
Keller Williams Realty-Lake Country
(262) 239-4846
68 Total Sales
1 in Delafield
$515,000 Price
Shereen Woods
Keller Williams Realty-Lake Country
(866) 341-8457
38 Total Sales
4 in Delafield
$318K - $1M Price Range
Angela Palmer
Keller Williams Realty-Lake Country
(877) 743-0480
36 Total Sales
2 in Delafield
$201K - $589K Price Range
We collect this data history from publicly available records. To have your information removed, we recommend requesting removal directly through your county’s website.
| Date | Buyer | Sale Price | Title Company |
|---|---|---|---|
| $1,115,000 | -- | ||
| $1,030,000 | None Available | ||
| $900,000 | None Available | ||
| $176,900 | Stewart Title Services |
We collect this data history from publicly available records. To have your information removed, we recommend requesting removal directly through your county’s website.
| Date | Status | Borrower | Loan Amount |
|---|---|---|---|
| Previous Owner | $548,250 | ||
| Previous Owner | $172,000 |
We collect this data history from publicly available records. To have your information removed, we recommend requesting removal directly through your county’s website.
| Date | Event | Price | List to Sale | Price per Sq Ft | Prior Sale |
|---|---|---|---|---|---|
| 01/02/2023 01/02/23 | Off Market | $1,115,000 | -- | -- | |
| 09/23/2022 09/23/22 | Pending | -- | -- | -- | |
| 09/08/2022 09/08/22 | For Sale | $1,115,000 | +8.3% | $208 / Sq Ft | |
| 08/16/2021 08/16/21 | Sold | $1,030,000 | 0.0% | $196 / Sq Ft | View Prior Sale |
| 06/20/2021 06/20/21 | Pending | -- | -- | -- | |
| 04/22/2021 04/22/21 | For Sale | $1,030,000 | -- | $196 / Sq Ft |
We collect this data history from publicly available records. To have your information removed, we recommend requesting removal directly through your county’s website.
| Year | Tax Paid | Tax Assessment Tax Assessment Total Assessment is a certain percentage of the fair market value that is determined by local assessors to be the total taxable value of land and additions on the property. | Land | Improvement |
|---|---|---|---|---|
| 2025 | $14,373 | $1,419,700 | $253,500 | $1,166,200 |
| 2024 | $14,141 | $1,051,800 | $195,000 | $856,800 |
| 2023 | $13,779 | $1,051,800 | $195,000 | $856,800 |
| 2022 | $13,418 | $1,051,800 | $195,000 | $856,800 |
| 2021 | $13,303 | $811,100 | $169,000 | $642,100 |
| 2020 | $13,295 | $811,100 | $169,000 | $642,100 |
| 2019 | $12,737 | $811,100 | $169,000 | $642,100 |
| 2018 | $12,413 | $811,100 | $169,000 | $642,100 |
| 2017 | $13,794 | $811,100 | $169,000 | $642,100 |
| 2016 | $12,769 | $811,100 | $169,000 | $642,100 |
| 2015 | $12,959 | $811,100 | $169,000 | $642,100 |
| 2014 | $13,476 | $811,100 | $169,000 | $642,100 |
| 2013 | $13,476 | $815,000 | $170,000 | $645,000 |
C
Seller's Agent in 2022
Cynthia Klenk
Shorewest Realtors, Inc.
(414) 333-7489
39 Total Sales
Buyer's Agent in 2022
Glenn Hanon
Shorewest Realtors, Inc.
(262) 370-5454
83 Total Sales
J
Seller's Agent in 2021
Jeff Keierleber
Decade Properties, Inc
Buyer's Agent in 2021
Margaret Harris
First Weber Inc - Brookfield
(414) 699-6676
259 Total Sales
Source: Metro MLS
MLS Number: 1809421
APN: DELC-0786-115
Disclaimer: Certain information contained herein is derived from information provided by parties other than Homes.com. All information provided is deemed reliable, but is not guaranteed to be accurate and should be independently verified.
IDX information is provided exclusively for personal, non-commercial use, and may not be used for any purpose other than to identify prospective properties consumers may be interested in purchasing.
IDX listing data provided by Multiple Listing Service, Inc. Information is supplied by seller and other third parties and has not been verified.
Copyright 2026 – Multiple Listing Service, Inc. – All Rights Reserved.
Ask me questions while you tour the home.