
Kristin Rashid
Real Estate One-Milford
(810) 644-1220
77 Total Sales
5 in Marion
$303K - $600K Price Range
Estimated Value: $518,659
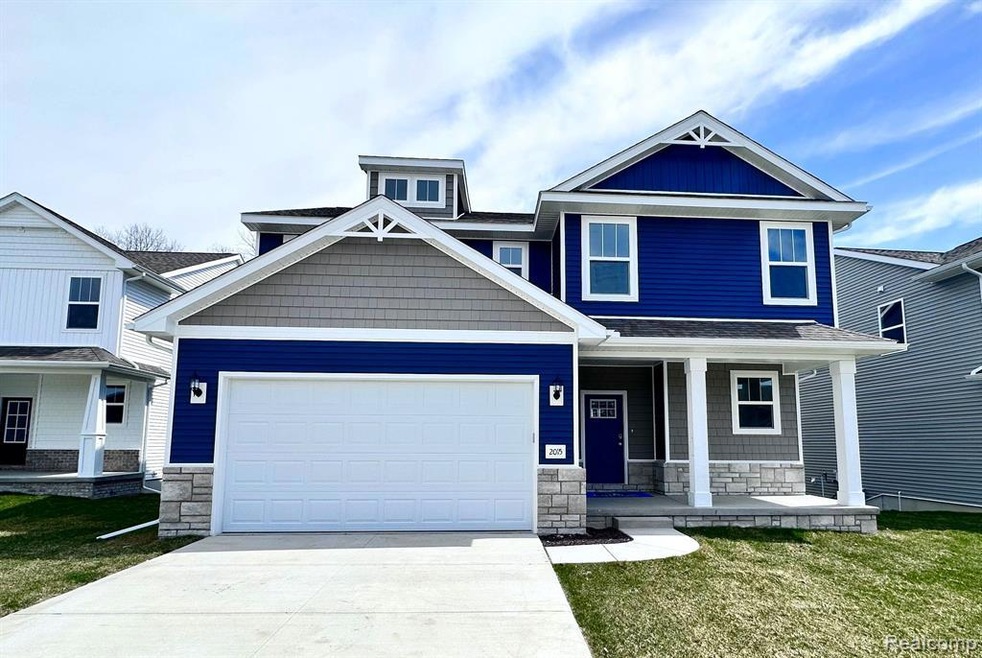
Great 4 bedroom home backing to woods with a walkout basmenet and park like setting. Capital Custom Homes Morgan plan features 2,218 sqft and boasts 4 bedrooms and 2.5 baths, a media room great for home office or homeschooling, an open floor plan and sits on a picturesque private homesite with finsihed walkout basement. Three additional bedrooms and a convenient second-floor laundry are a perk! The home includes 9' first floor ceilings, 9' Superior basement walls w/ 15-year structural warranty, energy-efficient 96% Furnace, 50 gal HWH and Lenox A/C, Gutters and Downspouts, Garage door openers, keyless entry, and more. Sod/irrigation, and Trex Deck Included. 1-year builder warranty. Stock photos. Home to sell? No problem - we can help.
Last Agent to Sell the Property
KW Realty Livingston License #6501295778 Listed on: 04/19/2023
We collect this data history from publicly available records. To have your information removed, we recommend requesting removal directly through your county’s website.
Kristin Rashid
Real Estate One-Milford
(810) 644-1220
77 Total Sales
5 in Marion
$303K - $600K Price Range
Robert Rech
RE/MAX Dream Properties
(734) 521-4525
128 Total Sales
1 in Marion
$400,000 Price
Tom Fisher
3DX Real Estate LLC
(734) 456-6042
38 Total Sales
1 in Marion
$120,000 Price
Sheila Hoeft
@properties Christie's Int'lAA
(734) 821-5418
114 Total Sales
2 in Marion
$515,000 Price Range
Janel Barber
Remerica Hometown One
(947) 900-8272
232 Total Sales
1 in Marion
$350,000 Price
Debbie Johnson
Remerica United Realty
(734) 338-7239
58 Total Sales
2 in Marion
$255,000 Price Range
We collect this data history from publicly available records. To have your information removed, we recommend requesting removal directly through your county’s website.
| Date | Buyer | Sale Price | Title Company |
|---|---|---|---|
| $470,000 | Select Title | ||
| -- | Select Title |
We collect this data history from publicly available records. To have your information removed, we recommend requesting removal directly through your county’s website.
| Date | Status | Borrower | Loan Amount |
|---|---|---|---|
| Open | $17,092 | ||
| Closed | $17,795 | ||
| Closed | $18,791 | ||
| Closed | $13,839 | ||
| Open | $454,313 | ||
| Previous Owner | $300,000 |
We collect this data history from publicly available records. To have your information removed, we recommend requesting removal directly through your county’s website.
| Date | Event | Price | List to Sale | Price per Sq Ft |
|---|---|---|---|---|
| 07/14/2023 07/14/23 | Sold | $470,000 | -1.1% | $212 / Sq Ft |
| 04/19/2023 04/19/23 | Pending | -- | -- | -- |
| 04/19/2023 04/19/23 | For Sale | $475,000 | -- | $214 / Sq Ft |
We collect this data history from publicly available records. To have your information removed, we recommend requesting removal directly through your county’s website.
| Year | Tax Paid | Tax Assessment Tax Assessment Total Assessment is a certain percentage of the fair market value that is determined by local assessors to be the total taxable value of land and additions on the property. | Land | Improvement |
|---|---|---|---|---|
| 2025 | $3,573 | $234,400 | $0 | $0 |
| 2024 | $3,608 | $236,300 | $0 | $0 |
| 2023 | $3,749 | $153,300 | $0 | $0 |
| 2022 | $44 | $37,500 | $0 | $0 |
| 2021 | $44 | $37,500 | $0 | $0 |
| 2020 | $44 | $34,000 | $0 | $0 |
Seller's Agent in 2023
Teresa Stovall
KW Realty Livingston
(248) 595-6719
100 Total Sales
Source: Realcomp
MLS Number: 20230029321
APN: 10-12-301-037
Disclaimer: Certain information contained herein is derived from information provided by parties other than Homes.com. All information provided is deemed reliable, but is not guaranteed to be accurate and should be independently verified.
IDX provided courtesy of Realcomp II Ltd. via Ten-X and MLS
Copyright 2026 Realcomp II Ltd. Shareholders
IDX information is provided exclusively for consumers' personal, noncommercial use and may not be used for any purpose other than to identify prospective properties consumers may be interested in purchasing. The accuracy of all information, regardless of source, is not guaranteed or warranted. All information should be independently verified.
Listing Information presented by local MLS brokerage: Ten-X, local REALTOR®- Arlene Richardson - (888)-952-6393
Ask me questions while you tour the home.