NOT LISTED FOR SALE

2015 Desperado Trail Corvallis, MT 59828

Estimated Value: $1,236,000 - $1,618,000

3 Beds
2.5 Baths
3,089 Sq Ft
$450/Sq Ft Est. Value

Sale Details

Date Sold: November 4, 2024

Current estimated payment $8,057 / mo

16 Days on Market

Highlights

  • New Construction
  • RV Hookup
  • Mountain View
  • Quentin Brown Primary School Rated 9+
  • Open Floorplan
  • Vaulted Ceiling

About This Home

As of November 2024

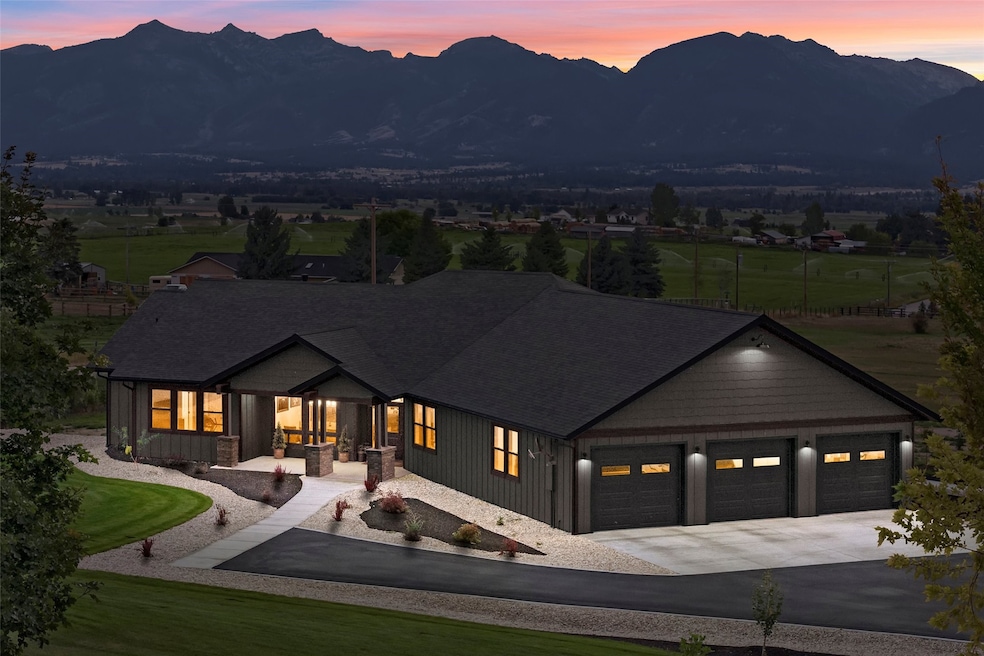
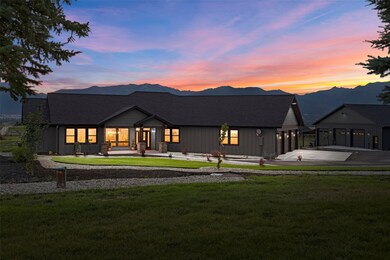
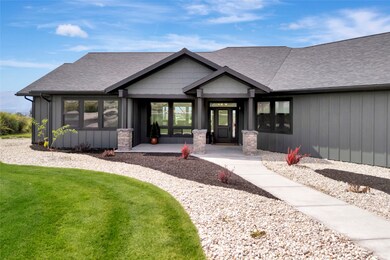
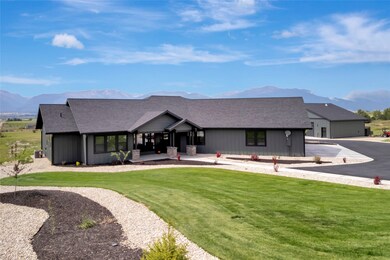
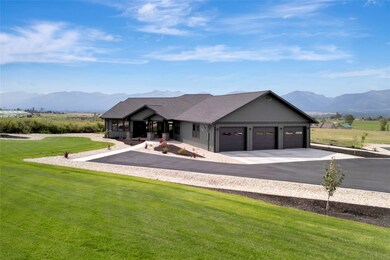
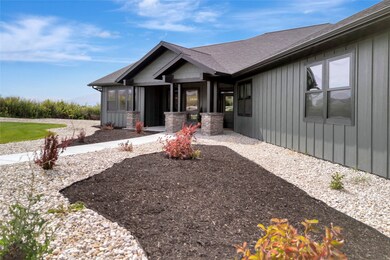
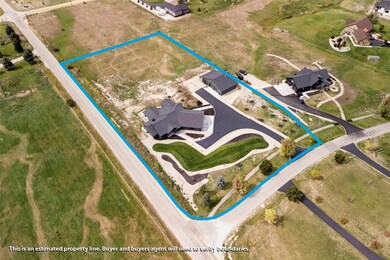
Located on just under 3 acres sits this home on Desperado Trail. It is a corner lot with a location just off a paved county road that sees little traffic and enjoys larger agricultural parcels for neighbors. The parcel is served with natural gas - electricity. Along with the home there is an 40x52 ft amazing 3 bay, heated (nat gas & wood) shop that includes a half bath and with a RV area including electrical power. There is a french drainage system around the house with all downspouts connected. The 3 car garage floor is epoxied and is a zero entrance into the house. From the minute you walk into the zero entry front door you realize how well crafted this home is, The thought and care in its design and decor is readily apparent. The wide halls and doorways are not only spacious additions that contribute to the decor, they add another level of functionality as well. Windows in this home are strategically placed to take full advantage of the views, offering natural lighting throughout. The great room consists of a living, kitchen, dining and dinette areas. The kitchen is, in a word, gorgeous. A bright, clean open area with double ovens, gas stove top, microwave, fridge, and dishwasher plus a huge island that seats a crowd. The granite counters and beautiful custom cabinetry anchor the kitchen while a smaller dinette occupies a great spot for dinner for two. There is a gathering spot, with a fireplace, enormous TV and space for multiple sitting arrangements. A separate dining area with a table for 10 flanks and augments the gathering spot. The master suite is every bit as impressive as the rest of the house. the bedroom is large and offers a spectacular bathroom. The custom cabinetry in this bathroom is beautiful and consists of his/her sinks a makeup seat and his and her closets, the island in her closet has an additional 14 drawers. His closet includes space for a large safe. the guest rooms share a Jack n Jill bath with separate bath vanities and toilets and both share a shower, providing privacy. There is a large office for two, just inside the front door and the laundry, a powder room and an oversized pantry located on the the way to the garage. The mechanical room is also a zero entrance and features an air scrubber Hepa filter system on the heat and air for fresh smelling home year round. Outside you'll enjoy the covered patio with amazing views of the valley and the Bitterroot Range. You'll also find quite a few planted and thriving trees, landscaped area around the house and 4 inch pipe sleeves under walk and driveway for any additional irrigation and outdoor lighting needs. The well is 36 GPM and the irrigation is augmented with BRID water. The sellers may be willing to sell some furnishings in the house and most of the shop items on a separate bill of sale outside of and not associated with the real property purchase agreement.

Last Agent to Sell the Property

Kathleen Butts

EXIT Realty Bitterroot Valley South License #RRE-BRO-LIC-8286 Listed on: 09/04/2024

EXIT Realty Bitterroot Valley South

Last Buyer's Agent

Bobbi Lockhart

PureWest Real Estate - Hamilton License #RRE-BRO-LIC-7053

Range of Values:

--
Value Increase
--
Percent Increase
--
Adjusted for Inflation
Collateral Analytics

Collateral Analytics Collateral Analytics AVMs (Automated Valuation Model) employ a number of statistical approaches combined with neighborhood-specific comparable selection guarantees the most up-to-date and precise valuations.

Not Available

Collateral Analytics does not have data for the current month. Please view the chart for historical values.

ICE

ICE Mortgage Technology ICE Mortgage Technology’s AVM (Automated Valuation Model) is a state-of-the-art online residential property valuation tool that provides a quick and accurate estimate of the value of almost any home in the U.S.

Not Available

ICE Mortgage Technology does not have data for the current month. Please view the chart for historical values.

First American

First American First American Data & Analytics’ next-generation AVM combines unrivaled data assets with a blended ensemble of valuation models to produce highly accurate, reliable valuations you can trust.

Not Available

First American does not have data for the current month. Please view the chart for historical values.

Quantarium

Quantarium Quantarium’s valuation service, repeatedly proven the industry’s most accurate and comprehensive, is supercharged with a self-learning and auto-tuning AI engine that continually becomes smarter and more accurate as it processes daily inputs from the industry’s leading RE data lake.

Not Available

Quantarium does not have data for the current month. Please view the chart for historical values.

Average Value
Not Available
List Price
Sold Price
Create a Home Valuation Report for This Property
The Home Valuation Report is an in-depth analysis detailing your home's value as well as a comparison with similar homes in the area

Home Details

Home Type

  • Single Family

Est. Annual Taxes

  • $982

Year Built

  • Built in 2023 | New Construction

Lot Details

  • 2.94 Acre Lot
  • Property fronts a private road
  • Cul-De-Sac
  • Partially Fenced Property
  • Landscaped
  • Corners Of The Lot Have Been Marked
  • Gentle Sloping Lot
  • Sprinkler System
  • Front Yard

Parking

  • 3 Car Garage
  • Garage Door Opener
  • Additional Parking
  • RV Hookup

Property Views

  • Mountain
  • Valley

Home Design

  • Modern Architecture
  • Poured Concrete
  • Composition Roof
  • Masonite

Interior Spaces

  • 3,089 Sq Ft Home
  • Property has 1 Level
  • Open Floorplan
  • Vaulted Ceiling
  • 1 Fireplace
  • Fire and Smoke Detector
  • Dishwasher
  • Dryer

Bedrooms and Bathrooms

  • 3 Bedrooms
  • Walk-In Closet

Accessible Home Design

  • Accessible Hallway
  • Accessible Doors

Outdoor Features

  • Covered Patio or Porch
  • Separate Outdoor Workshop

Utilities

  • Forced Air Heating and Cooling System
  • Natural Gas Connected
  • Irrigation Water Rights
  • Well
  • Septic Tank
  • Private Sewer

Community Details

  • No Home Owners Association

Listing and Financial Details

  • Assessor Parcel Number 13156511103010000

Home Details

Home Type

Single Family

Est. Annual Taxes

$982

Year Built

Built in 2023 | New Construction

Lot Details

2.94 Acres

Parking

3

Listing Details

  • Property Sub Type: Single Family Residence
  • Property Type: Residential
  • Year Built: 2023
  • Directions: Eastside Highway to Bailey Lane then left at the T - Go past Poppy and N Birch Creek and you'll find Desperado Trail on your left. This house is the first on the left!
  • Listing I D: 30033284
  • Lot Size Acres: 2.94
  • Road Frontage Type: Private Road, Access is Seasonal
  • Road Surface Type: Asphalt
  • Architectural Style: Modern
  • Carport Y N: No
  • Garage Yn: Yes
  • Unit Levels: One
  • New Construction: Yes
  • Property Sub Type Additional: Single Family Residence
  • Special Features: NewHome

Interior Features

  • Basement: None
  • Interior Amenities: Fireplace, Main Level Primary, Open Floorplan, Vaulted Ceiling(s), Walk-In Closet(s)
  • Appliances: Dryer, Dishwasher
  • Accessibility Features: Accessible Doors, Accessible Hallway(s)
  • Basement YN: No
  • Full Bathrooms: 2
  • Half Bathrooms: 1
  • Total Bedrooms: 3
  • Fireplaces: 1
  • Fireplace: Yes
  • Living Area: 3089.0
  • ResoLivingAreaSource: PublicRecords

Exterior Features

  • Exterior Feat.: RV Hookup
  • Roof: Composition
  • Fencing: Partial
  • Lot Features: Corners Marked, Cul-De-Sac, Front Yard, Gentle Sloping, Landscaped, Sprinklers In Ground, See Remarks
  • View: Mountain(s), Valley
  • View: Yes
  • Waterfront: No
  • Builder Name: owner
  • Construction Type: Masonite
  • Foundation Details: Poured
  • Other Structures: Workshop
  • Patio And Porch Features: Covered, Patio, Porch

Garage/Parking

  • Attached Garage: No
  • Garage Spaces: 3.0
  • Parking Features: Additional Parking, Garage, Garage Door Opener

Utilities

  • Utilities: Electricity Connected, Natural Gas Connected
  • Heating: Forced Air
  • Laundry Features: Washer Hookup
  • Security: Smoke Detector(s)
  • Cooling: Central Air
  • Cooling Y N: Yes
  • Heating Yn: Yes
  • Sewer: Private Sewer, Septic Tank
  • Water Source: Well

Condo/Co-op/Association

  • Senior Community: No
  • Association: No

Lot Info

  • Lot Size Sq Ft: 128066.4
  • Parcel #: 13156511103010000
  • Irrigation Water Rights: Yes
  • ResoLotSizeUnits: Acres

Tax Info

  • Tax Year: 2023
  • Tax Annual Amount: 981.72

Multi Family

  • Above Grade Finished Area Units: Square Feet

Ownership History

We collect this data history from publicly available records. To have your information removed, we recommend requesting removal directly through your county’s website.

Date Name Owned For Owner Type

Purchase Details

Listed on
Sep 4, 2024
Closed on
Nov 4, 2024
Sold by
Pasquetti Ray and Shepard Geraldine E
Bought by
Seller's Agent
Kathleen Butts
EXIT Realty Bitterroot Valley South
Buyer's Agent
Bobbi Lockhart
PureWest Real Estate - Hamilton
List Price
$1,437,000
Views
19
Current Estimated Value
$1,389,176

Home Financials for this Owner

Home Financials are based on the most recent Mortgage that was taken out on this home.
Avg. Annual Appreciation
2.00%

Purchase Details

Listed on
Jun 28, 2022
Closed on
Aug 12, 2022
Sold by
Rogers Bruce A
Bought by
Pasquetti Ray and Shepard Geraldine E
Seller's Agent
Kathleen Butts
EXIT Realty Bitterroot Valley South
Buyer's Agent
Kathleen Butts
EXIT Realty Bitterroot Valley South
List Price
$289,000
Views
1

Home Financials for this Owner

Home Financials are based on the most recent Mortgage that was taken out on this home.
Avg. Annual Appreciation
99.57%

Purchase Details

Closed on
May 29, 2013
Sold by
Zacha Russell S and Zacha Bonnie D
Bought by
Rogers Bruce A and Rogers Lynn T
Source: Public Records

Purchase History

We collect this data history from publicly available records. To have your information removed, we recommend requesting removal directly through your county’s website.

Date Buyer Sale Price Title Company
-- None Listed On Document
Pasquetti Ray -- None Listed On Document
Rogers Bruce A -- First American Title
Source: Public Records

Property History

We collect this data history from publicly available records. To have your information removed, we recommend requesting removal directly through your county’s website.

Date Event Price List to Sale Price per Sq Ft Prior Sale
11/04/2024 11/04/24 Sold -- -- --
09/04/2024 09/04/24 For Sale $1,437,000 +397.2% $465 / Sq Ft
08/15/2022 08/15/22 Sold -- -- -- View Prior Sale
06/28/2022 06/28/22 For Sale $289,000 -- --
Source: Montana Regional MLS

Tax History

We collect this data history from publicly available records. To have your information removed, we recommend requesting removal directly through your county’s website.

Year Tax Paid Tax Assessment Tax Assessment Total Assessment is a certain percentage of the fair market value that is determined by local assessors to be the total taxable value of land and additions on the property. Land Improvement
2025 $4,704 $1,207,600 $0 $0
2024 $5,002 $951,800 $0 $0
2023 $1,826 $298,156 $0 $0
2022 $550 $86,498 $0 $0
2021 $592 $86,498 $0 $0
2020 $772 $72,144 $0 $0
2019 $762 $72,144 $0 $0
2018 $537 $65,622 $0 $0
2017 $501 $65,622 $0 $0
2016 $419 $53,880 $0 $0
2015 $414 $53,880 $0 $0
2014 $627 $50,667 $0 $0
Source: Public Records

Agents Affiliated with this Home

  • Section Image
  • Section Image
See All Agents

Map

Source: Montana Regional MLS

MLS Number: 30033284

Montana Regional MLS

APN: 13-1565-11-1-03-01-0000

Your Personal Tour Guide

Ask me questions while you tour the home.