
Misty Dodson
RealtySouth Chelsea Branch
(659) 207-3218
171 Total Sales
1 in Montevallo
$165,000 Price

Estimated Value: $306,831
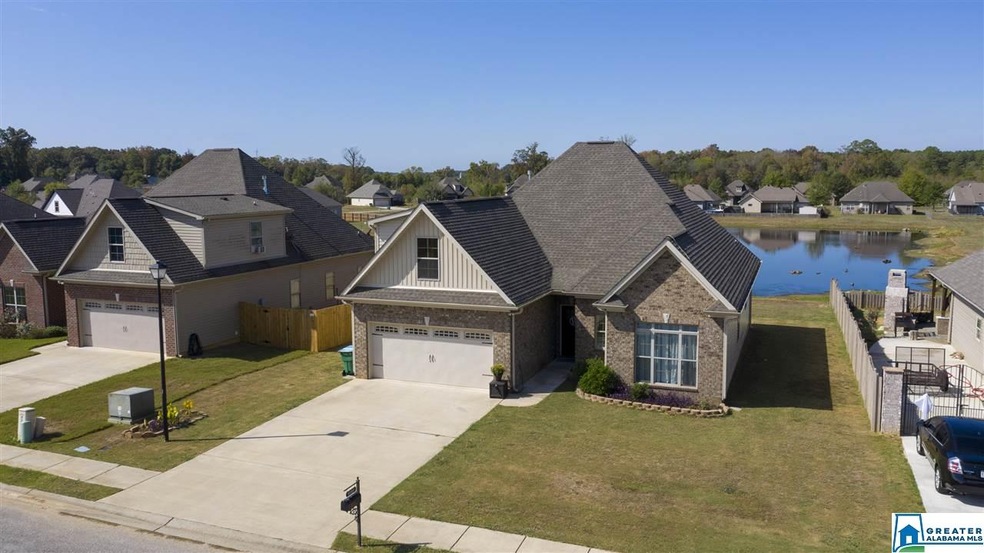
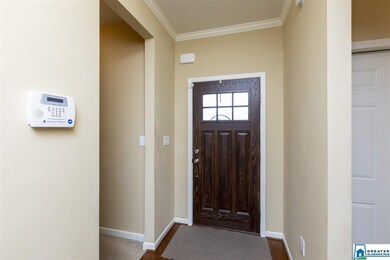
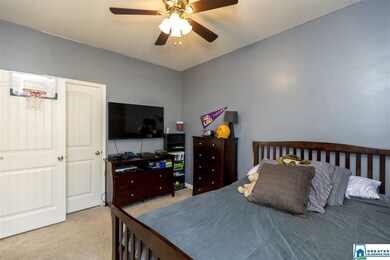
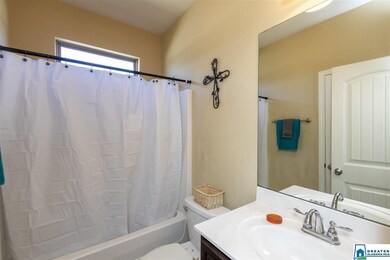
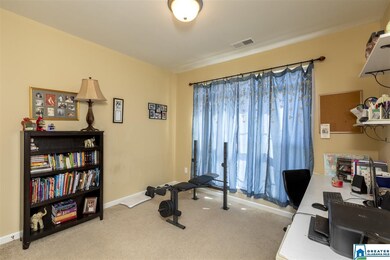
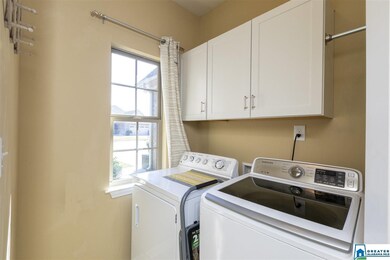
WATERFRONT LIVING just MINUTES from EVERYTHING! Sit at your kitchen table and feel like you're away from it all. A split bedroom plan on the main level gives everyone space and privacy. The open concept is perfect for entertaining - the kitchen is extra large and the deck has just been stained! The reason this house is different from the rest is upstairs - a HUGE 4th bedroom with a great closet and FULL BATH is perfect for guests, teenagers, a playroom or office - an extra bonus of this room is the beautiful view of the lake from the large window! Storage is abundant in this lovely home - tons of closets and plenty of space for everything! The main level 2 car garage also has plenty of room for both cars and equipment! With almost a quarter acre of land, a waterfront view, 4 bedrooms, 3 full baths, 2 car garage with storage, open concept, beautiful master bedroom and master bath, great sized laundry room, and easy outdoor living, this house is truly special - don't miss it!
Last Agent to Sell the Property
Keller Williams Realty Hoover Listed on: 10/09/2019
Last Buyer's Agent
AL WHITESIDE
NOT A VALID MEMBER License #319559
We collect this data history from publicly available records. To have your information removed, we recommend requesting removal directly through your county’s website.
Misty Dodson
RealtySouth Chelsea Branch
(659) 207-3218
171 Total Sales
1 in Montevallo
$165,000 Price
Mary Lou Vonderau
RE/MAX Advantage
(877) 927-4613
121 Total Sales
7 in Montevallo
$185K - $295K Price Range
Timothy Taylor
Barnes & Associates
(205) 900-1145
155 Total Sales
3 in Montevallo
$212K - $315K Price Range
Michelle Lowery
RE/MAX Advantage
(659) 207-9055
43 Total Sales
9 in Montevallo
$30K - $313K Price Range
Lyn Berry
Keller Williams Realty Hoover
(659) 207-2933
86 Total Sales
2 in Montevallo
$163K - $948K Price Range
Josh Vernon
Keller Williams Realty Vestavia
(659) 204-4982
538 Total Sales
2 in Montevallo
$270K - $479K Price Range
We collect this data history from publicly available records. To have your information removed, we recommend requesting removal directly through your county’s website.
| Date | Buyer | Sale Price | Title Company |
|---|---|---|---|
| $190,500 | None Available | ||
| Raymo Alvin T | $178,000 | None Available | |
| Cornerstone Building Llc | $18,000 | None Available |
We collect this data history from publicly available records. To have your information removed, we recommend requesting removal directly through your county’s website.
| Date | Status | Borrower | Loan Amount |
|---|---|---|---|
| Open | $190,500 | ||
| Previous Owner | Cornerstone Building Llc | $125,800 |
We collect this data history from publicly available records. To have your information removed, we recommend requesting removal directly through your county’s website.
| Date | Event | Price | List to Sale | Price per Sq Ft | Prior Sale |
|---|---|---|---|---|---|
| 12/06/2019 12/06/19 | Sold | $190,500 | -7.0% | $104 / Sq Ft | |
| 10/09/2019 10/09/19 | For Sale | $204,900 | +15.1% | $111 / Sq Ft | |
| 08/15/2015 08/15/15 | Sold | $178,000 | +7.9% | $117 / Sq Ft | View Prior Sale |
| 07/12/2015 07/12/15 | Pending | -- | -- | -- | |
| 01/27/2015 01/27/15 | For Sale | $164,900 | -- | $109 / Sq Ft |
We collect this data history from publicly available records. To have your information removed, we recommend requesting removal directly through your county’s website.
| Year | Tax Paid | Tax Assessment Tax Assessment Total Assessment is a certain percentage of the fair market value that is determined by local assessors to be the total taxable value of land and additions on the property. | Land | Improvement |
|---|---|---|---|---|
| 2025 | $1,467 | $28,760 | $0 | $0 |
| 2024 | $1,448 | $28,400 | $0 | $0 |
| 2023 | $1,403 | $27,500 | $0 | $0 |
| 2022 | $1,235 | $24,220 | $0 | $0 |
| 2021 | $1,025 | $20,100 | $0 | $0 |
| 2020 | $955 | $0 | $0 | $0 |
| 2019 | $947 | $19,380 | $0 | $0 |
| 2017 | $809 | $16,660 | $0 | $0 |
| 2015 | $1,010 | $19,800 | $0 | $0 |
| 2014 | $218 | $4,280 | $0 | $0 |
Seller's Agent in 2019
Allison Burleson
Keller Williams Realty Hoover
(205) 447-2456
272 Total Sales
AW
Buyer's Agent in 2019
AL WHITESIDE
NOT A VALID MEMBER
Buyer's Agent in 2019
Alicia White
JMA Realty
(205) 356-5711
15 Total Sales
Seller's Agent in 2015
Michelle Creamer
ARC Realty Vestavia-Liberty Pk
(205) 999-8164
300 Total Sales
DA
Seller Co-Listing Agent in 2015
Danny Acton
ARC Realty Vestavia
(205) 229-2951
38 Total Sales
Source: Greater Alabama MLS
MLS Number: 864624
APN: 27-1-02-0-005-055-000
Disclaimer: Certain information contained herein is derived from information provided by parties other than Homes.com. All information provided is deemed reliable, but is not guaranteed to be accurate and should be independently verified.
IDX information is provided exclusively for personal, non-commercial use, and may not be used for any purpose other than to identify prospective properties consumers may be interested in purchasing. Information is deemed reliable but not guaranteed.
Ask me questions while you tour the home.