
Kari Gutierrez
HomeSmart
(602) 497-3643
51 Total Sales
1 in Alameda
$640,000 Price

Estimated Value: $248,000 - $280,790
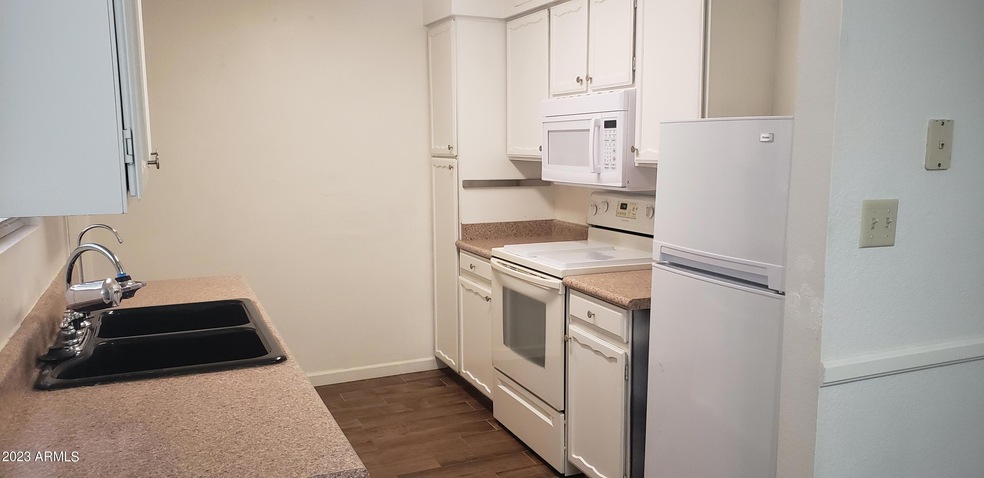
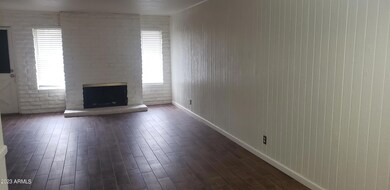
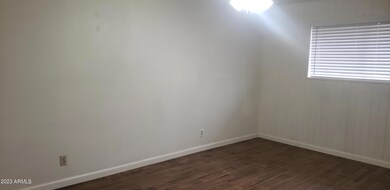
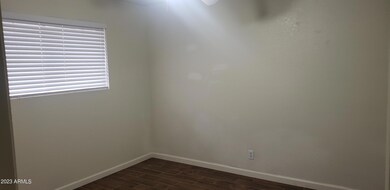
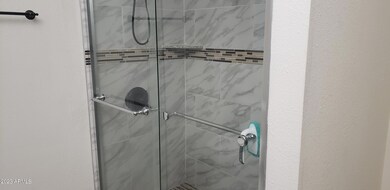
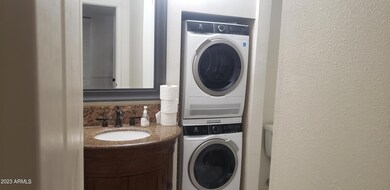
Adorable 2 bedroom 2 bath townhouse in Tempe, close to freeway and stores, restaurants and schools. Newer AC unit and brand new stacked washer/dryer put in. Modern wood looking tiles throughout. Community has pool. Must see.
Last Agent to Rent the Property
Gold Trust Realty License #SA556839000 Listed on: 01/10/2023
Last Renter's Agent
Non-MLS Agent
Non-MLS Office
Kari Gutierrez
HomeSmart
(602) 497-3643
51 Total Sales
1 in Alameda
$640,000 Price
Heather Scriven
Jason Mitchell Real Estate
(888) 621-0895
90 Total Sales
1 in Alameda
$466,000 Price
Katie Ciolek
Torreon Realty
(855) 604-4196
59 Total Sales
1 in Alameda
$520,000 Price
Melissa Twitchell
eXp Realty
(623) 263-0719
111 Total Sales
1 in Alameda
$625,000 Price
R. Chris Reece
Good Oak Real Estate
(623) 663-4503
128 Total Sales
2 in Alameda
$227K - $320K Price Range
Daren Freeman
Compass
(623) 246-4270
63 Total Sales
1 in Alameda
$655,750 Price
We collect this data history from publicly available records. To have your information removed, we recommend requesting removal directly through your county’s website.
| Date | Event | Price | List to Sale | Price per Sq Ft |
|---|---|---|---|---|
| 01/27/2023 01/27/23 | Rented | $1,599 | 0.0% | -- |
| 01/10/2023 01/10/23 | For Rent | $1,599 | +33.8% | -- |
| 01/04/2020 01/04/20 | Rented | $1,195 | 0.0% | -- |
| 01/02/2020 01/02/20 | Under Contract | -- | -- | -- |
| 10/20/2019 10/20/19 | Price Changed | $1,195 | -4.4% | $1 / Sq Ft |
| 09/19/2019 09/19/19 | For Rent | $1,250 | -- | -- |
We collect this data history from publicly available records. To have your information removed, we recommend requesting removal directly through your county’s website.
| Year | Tax Paid | Tax Assessment Tax Assessment Total Assessment is a certain percentage of the fair market value that is determined by local assessors to be the total taxable value of land and additions on the property. | Land | Improvement |
|---|---|---|---|---|
| 2025 | $1,203 | $10,037 | ||
| 2024 | $1,111 | $9,559 | ||
| 2023 | $1,111 | $18,270 | $3,650 | $14,620 |
| 2022 | $1,066 | $13,000 | $2,600 | $10,400 |
| 2021 | $1,073 | $12,080 | $2,410 | $9,670 |
| 2020 | $1,040 | $11,370 | $2,270 | $9,100 |
| 2019 | $887 | $10,010 | $2,000 | $8,010 |
| 2018 | $863 | $9,020 | $1,800 | $7,220 |
| 2017 | $836 | $7,820 | $1,560 | $6,260 |
| 2016 | $832 | $7,070 | $1,410 | $5,660 |
| 2015 | $805 | $7,980 | $1,590 | $6,390 |
JK
Landlord's Agent in 2023
Jue Kraver
Gold Trust Realty
(480) 228-8607
1 in this area
9 Total Sales
N
Tenant's Agent in 2023
Non-MLS Agent
Non-MLS Office
Buyer's Agent in 2020
Kristen Wagner
Home Again Arizona, Real Estate and Property Management
(480) 580-2831
31 Total Sales
PP
Seller's Agent in 2013
Philip P. Pletz
Realty One Group
SL
Buyer's Agent in 2013
Sandy Lim
Gold Key Real Estate
(480) 603-3800
7 Total Sales
Source: Arizona Regional Multiple Listing Service (ARMLS)
MLS Number: 6505749
APN: 133-36-947
Disclaimer: Certain information contained herein is derived from information provided by parties other than Homes.com. All information provided is deemed reliable, but is not guaranteed to be accurate and should be independently verified.
All information should be verified by the recipient and none is guaranteed as accurate by ARMLS
Listing Information presented by local MLS brokerage: Ten-X, local REALTOR®- Arlene Richardson - (888)-952-6393
Ask me questions while you tour the home.