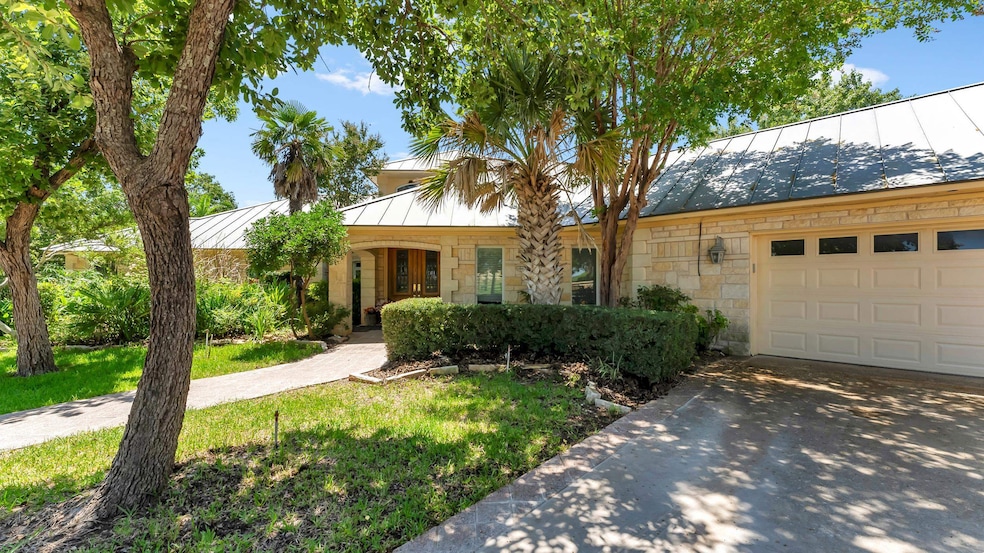


2015 E State Highway 29 Burnet, TX 78611
Burnet AreaEstimated payment $8,533/month
Highlights
- Tennis Courts
- Views of Hill Country
- Covered Patio or Porch
- In Ground Pool
- 10 Acre Lot
- Double Oven
About This Home
PRICE IMPROVED! This 4-bedroom, 3-bath home is a rare blend of refined living and peaceful country charm. Set on 10 low-tax acres behind a gated entrance, it offers 4,124 square feet of thoughtfully designed space, including bonus rooms and new flooring on both levels. Luxury finishes add warmth and elegance, while stunning views and natural light fill each room. Step outside to your own private retreat—complete with a resort-style pool framed by palm trees, a sport court for tennis or basketball, and a spacious workshop. Mature trees provide shade, privacy, and a sense of calm that's hard to find. Whether you're hosting friends or savoring quiet evenings under the stars, this property offers the best of both worlds—upscale comfort and authentic country living. It's a place to unwind, recharge, and enjoy life at your own pace—all just a short drive from the conveniences of town.
Home Details
Home Type
- Single Family
Year Built
- Built in 2000
Lot Details
- 10 Acre Lot
- Lot Dimensions are 692x672x501x249x511
- Barbed Wire
- Landscaped
- Sprinkler System
- Cleared Lot
Parking
- 3 Car Attached Garage
Home Design
- Slab Foundation
- Metal Roof
Interior Spaces
- 4,124 Sq Ft Home
- 2-Story Property
- Central Vacuum
- Coffered Ceiling
- Ceiling Fan
- Fireplace
- Views of Hill Country
- Washer and Electric Dryer Hookup
Kitchen
- Double Oven
- Cooktop
- Microwave
- Dishwasher
Flooring
- Carpet
- Tile
Bedrooms and Bathrooms
- 4 Bedrooms
- Walk-In Closet
- 3 Full Bathrooms
Pool
- In Ground Pool
- Spa
Outdoor Features
- Tennis Courts
- Covered Patio or Porch
Utilities
- Central Heating and Cooling System
- Well
- Electric Water Heater
- Septic Tank
Listing and Financial Details
- Assessor Parcel Number 069919
Map
Home Values in the Area
Average Home Value in this Area
Tax History
We collect this data history from publicly available records. To have your information removed, we recommend requesting removal directly through your county’s website.
| Year | Tax Paid | Tax Assessment Tax Assessment Total Assessment is a certain percentage of the fair market value that is determined by local assessors to be the total taxable value of land and additions on the property. | Land | Improvement |
|---|---|---|---|---|
| 2026 | $14,247 | $1,106,747 | $309,940 | $796,807 |
| 2025 | $14,247 | $1,106,593 | $309,940 | $796,653 |
| 2024 | -- | $1,113,400 | ||
| 2023 | $13,268 | $1,012,182 | $0 | $0 |
| 2022 | $0 | $920,165 | ||
| 2021 | $13,738 | $888,918 | $208,000 | $680,918 |
| 2020 | $12,793 | $760,467 | $135,000 | $625,467 |
| 2019 | $13,154 | $760,467 | $135,000 | $625,467 |
| 2018 | $12,189 | $683,599 | $131,000 | $552,599 |
| 2017 | $12,349 | $677,599 | $125,000 | $552,599 |
| 2016 | $12,427 | $681,851 | $125,000 | $556,851 |
| 2015 | -- | $677,599 | $125,000 | $552,599 |
| 2014 | -- | $673,603 | $125,000 | $548,603 |
Property History
We collect this data history from publicly available records. To have your information removed, we recommend requesting removal directly through your county’s website.
| Date | Event | Price | List to Sale | Price per Sq Ft |
|---|---|---|---|---|
| 04/27/2026 04/27/26 | Price Changed | $1,325,000 | -1.9% | $321 / Sq Ft |
| 08/01/2025 08/01/25 | For Sale | $1,350,000 | -- | $327 / Sq Ft |
Source: Highland Lakes Association of REALTORS®
MLS Number: HLM174528

APN: 69919
Disclaimer: Certain information contained herein is derived from information provided by parties other than Homes.com. All information provided is deemed reliable, but is not guaranteed to be accurate and should be independently verified.
All data is obtained from various sources and may not have been verified by broker or MLS GRID. Supplied Open House Information is subject to change without notice. All information should be independently reviewed and verified for accuracy. Properties may or may not be listed by the office/agent presenting the information. Some IDX listings have been excluded from this website. IDX information is provided exclusively for personal, non-commercial use, and may not be used for any purpose other than to identify prospective properties consumers may be interested in purchasing. Information is deemed reliable but not guaranteed.
Listings courtesy of Highland Lakes Association of REALTORS® as distributed by MLS GRID.
Based on information submitted to the MLS GRID
- 230 Water Well Rd
- 428 Creekfall Rd
- 421 Creekfall Rd
- 816 Big Sugar Rd
- 429 Creekfall Rd
- 222 Water Well Rd
- 258 Water Well Rd
- 425 Creekfall Rd
- 247 Water Well Rd
- 243 Water Well Rd
- 417 Creekfall Rd
- 804 Big Sugar Rd
- 223 Water Well Rd
- 420 Creekfall Rd
- 413 Creekfall Rd
- 124 Hayburner Rd
- 116 Hayburner Rd
- 112 Hayburner Rd
- 108 Hayburner Rd
- 329 Wheel Horse Rd
- 1006 E Marble St
- 1008 E Marble St
- 601 E Marble St
- 210 N Vanderveer St Unit 7
- 720 N West St
- 601 Co Rd 340a
- 1002 N Main St
- 1029 N Water St
- 211 Fox Crossing
- 2271 County Road 112
- 640 Fallen Oak Dr
- 545 W Vaughan St
- 408 Heritage Grvs Rd
- 551 N Grange St
- 136 Caliza Dr
- 400 N River Oaks Dr
- 724 S Chaparral
- 2003 Bluebonnet Dr
- 2001 King Rd
- 2005 King Rd
Ask me questions while you tour the home.