
Kimberly Schillig
Lepic-Kroeger, REALTORS
(424) 322-6425
185 Total Sales
5 in Marion
$175K - $315K Price Range
Estimated Value: $255,409
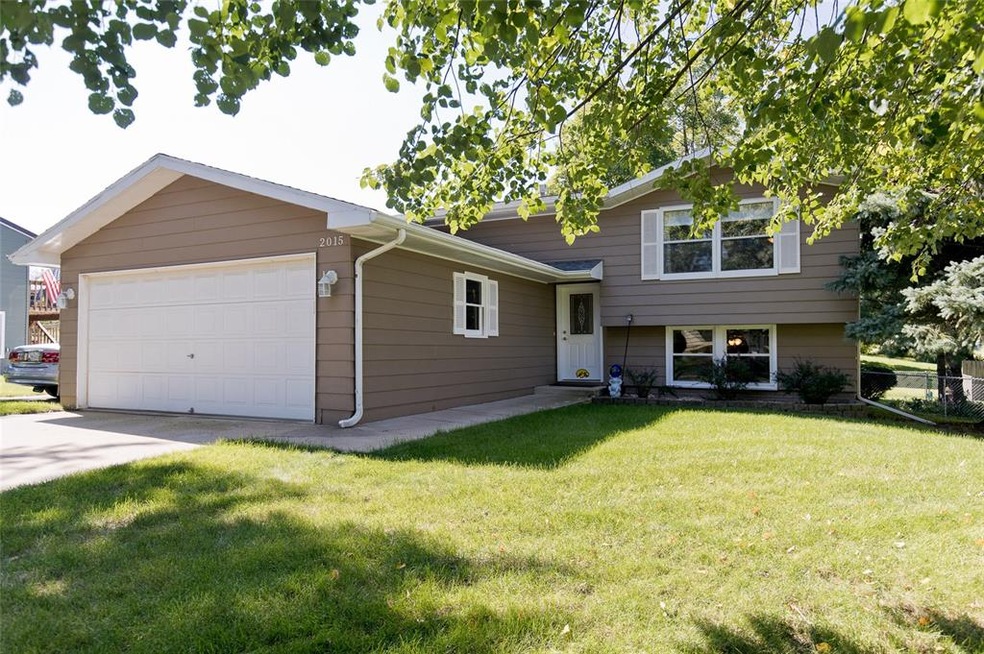
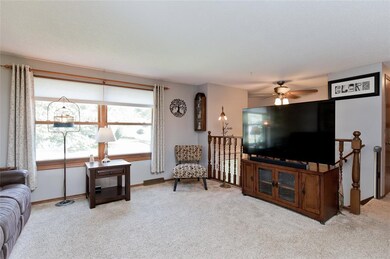
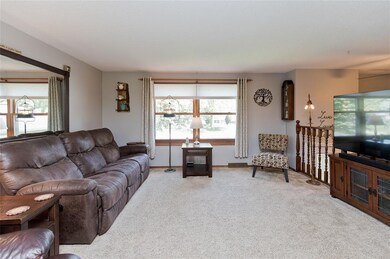
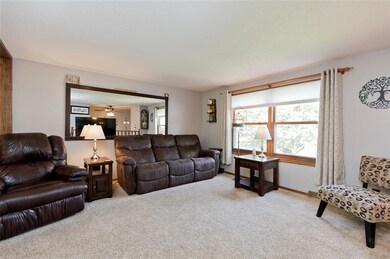
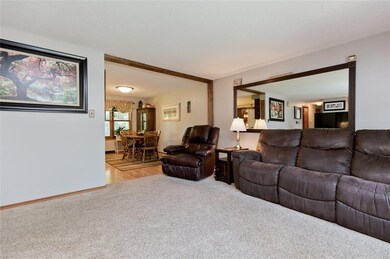
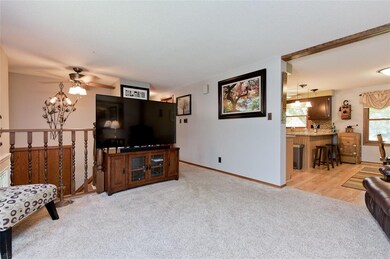
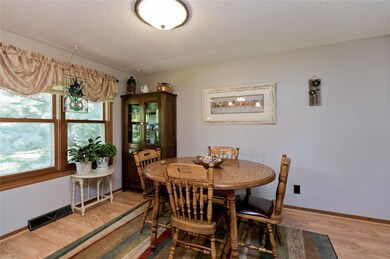
IDEALLY LOCATED, CLASSY SPLIT FOYER WITH TONS OF APPEAL. HURRY TO SEE THIS AMAZING HOME OFFERING GENEROUS SQUARE FOOTAGE, WALKOUT LOWER LEVEL, AND AN OVER SIZED GARAGE OF 410 SQ. FT. WON'T LAST IN THIS HIGHLY DESIRABLE AREA.
Last Agent to Sell the Property
Graf Home Selling Team
GRAF HOME SELLING TEAM & ASSOCIATES Listed on: 09/11/2018
We collect this data history from publicly available records. To have your information removed, we recommend requesting removal directly through your county’s website.
Kimberly Schillig
Lepic-Kroeger, REALTORS
(424) 322-6425
185 Total Sales
5 in Marion
$175K - $315K Price Range
Chris Boddicker
Urban Acres Real Estate Corridor
(319) 600-7161
282 Total Sales
5 in Marion
$265K - $353K Price Range
Rich Hatch
Lepic-Kroeger, REALTORS
(319) 988-2917
159 Total Sales
2 in Marion
$450,000 Price Range
Dave Moore
Ruhl&Ruhl, Realtors
(319) 408-8968
95 Total Sales
2 in Marion
$155K - $225K Price Range
Rob McCain
Urban Acres Real Estate Corridor
(319) 600-6853
288 Total Sales
5 in Marion
$225K - $379K Price Range
Michelle Fitzgerald
Century 21 Signature Real Estate
(319) 409-6715
173 Total Sales
3 in Marion
$188K - $280K Price Range
We collect this data history from publicly available records. To have your information removed, we recommend requesting removal directly through your county’s website.
| Date | Buyer | Sale Price | Title Company |
|---|---|---|---|
| $173,000 | None Available |
We collect this data history from publicly available records. To have your information removed, we recommend requesting removal directly through your county’s website.
| Date | Status | Borrower | Loan Amount |
|---|---|---|---|
| Open | $180,000 | ||
| Closed | Newman Travis J | $138,400 |
We collect this data history from publicly available records. To have your information removed, we recommend requesting removal directly through your county’s website.
| Date | Event | Price | List to Sale | Price per Sq Ft |
|---|---|---|---|---|
| 10/18/2018 10/18/18 | Sold | $173,000 | +1.8% | $93 / Sq Ft |
| 09/15/2018 09/15/18 | Pending | -- | -- | -- |
| 09/11/2018 09/11/18 | For Sale | $169,950 | -- | $91 / Sq Ft |
We collect this data history from publicly available records. To have your information removed, we recommend requesting removal directly through your county’s website.
| Year | Tax Paid | Tax Assessment Tax Assessment Total Assessment is a certain percentage of the fair market value that is determined by local assessors to be the total taxable value of land and additions on the property. | Land | Improvement |
|---|---|---|---|---|
| 2025 | $3,860 | $230,300 | $29,200 | $201,100 |
| 2024 | $3,574 | $216,100 | $29,200 | $186,900 |
| 2023 | $3,574 | $216,100 | $29,200 | $186,900 |
| 2022 | $3,452 | $169,500 | $29,200 | $140,300 |
| 2021 | $3,502 | $169,500 | $29,200 | $140,300 |
| 2020 | $3,502 | $163,500 | $29,200 | $134,300 |
| 2019 | $3,220 | $151,400 | $29,200 | $122,200 |
| 2018 | $3,144 | $151,400 | $29,200 | $122,200 |
| 2017 | $2,872 | $135,700 | $27,000 | $108,700 |
| 2016 | $3,020 | $135,700 | $27,000 | $108,700 |
| 2015 | $3,007 | $135,700 | $27,000 | $108,700 |
| 2014 | $2,814 | $135,700 | $27,000 | $108,700 |
| 2013 | $2,702 | $135,700 | $27,000 | $108,700 |
GS
Seller's Agent in 2018
Graf Home Selling Team
GRAF HOME SELLING TEAM & ASSOCIATES
Buyer's Agent in 2018
Rachael Ray
SKOGMAN REALTY
(319) 270-3104
181 Total Sales
Source: Cedar Rapids Area Association of REALTORS®
MLS Number: 1806470
APN: 15072-77026-00000
Disclaimer: Certain information contained herein is derived from information provided by parties other than Homes.com. All information provided is deemed reliable, but is not guaranteed to be accurate and should be independently verified.
IDX information is provided exclusively for personal, non-commercial use, and may not be used for any purpose other than to identify prospective properties consumers may be interested in purchasing.
Information is deemed reliable but not guaranteed.
Ask me questions while you tour the home.