
Ashley Taylor
AmeriMont Real Estate
(406) 518-7995
75 Total Sales
3 in Flanders Creek
$399K - $482K Price Range

Estimated Value: $823,584 - $890,000
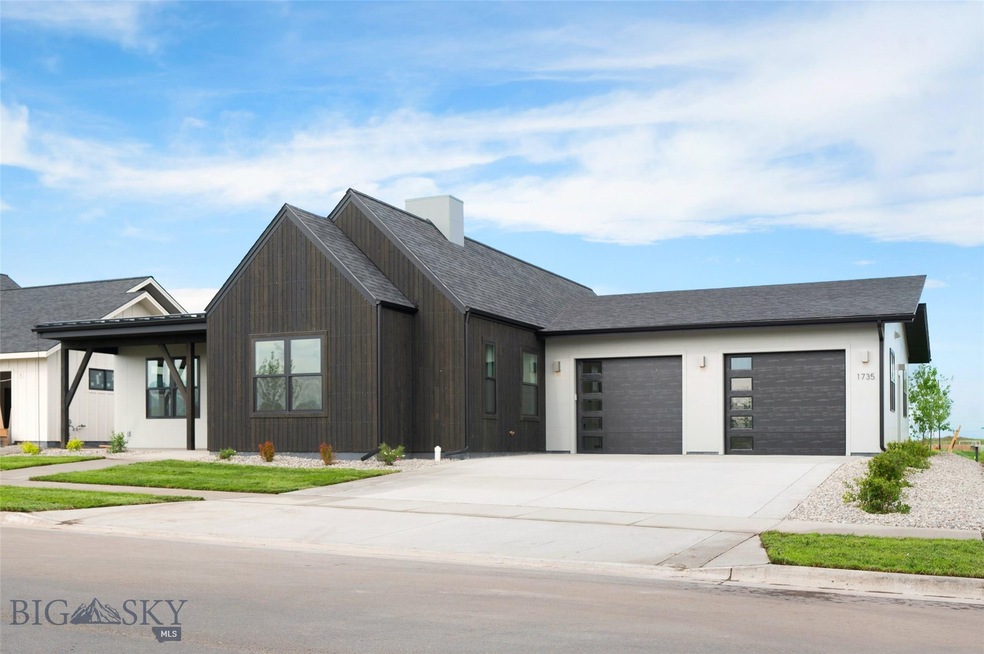
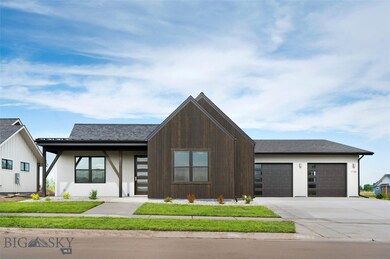
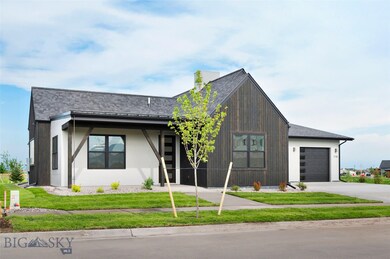
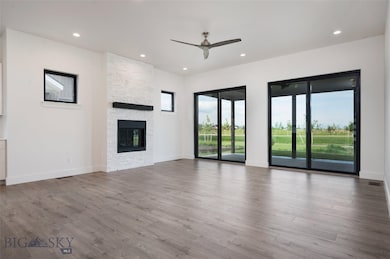
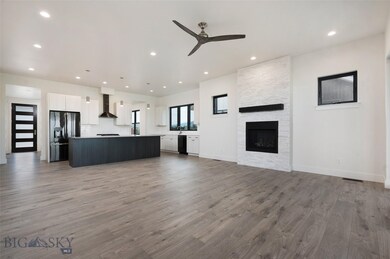
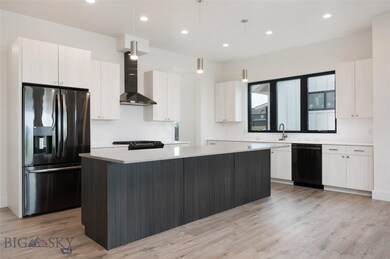
This GORGEOUS Flanders Mill home has so much to offer where do we start. From the instant you walk in the door you feel you are right at home in this 3BR 2BA home, with white oak floors throughout the home, slate tile floors in bathrooms, there is no carpet in this home. Separate formal dining area, kitchen has all stainless steel appliances oversized gas range (any chef or baker would love), wine fridge, waterfall island countertop and we don't stop there... Central air and humidifier, black out shades installed throughout the home, impressive master bathroom, Tesla charger in heated garage. The back patio and fully fenced yard backs up to the Adam Bronken Memorial Sports Park so the sunset view will not be obstructed! This home is located next to Gallatin High School, Meadowlark Elementary school and Chief Joseph Middle School. Call us to schedule a showing very soon as this listing will not last long
Last Agent to Sell the Property
Bozeman Real Estate Group License #BRO-13547 Listed on: 10/02/2020
We collect this data history from publicly available records. To have your information removed, we recommend requesting removal directly through your county’s website.
Ashley Taylor
AmeriMont Real Estate
(406) 518-7995
75 Total Sales
3 in Flanders Creek
$399K - $482K Price Range
Chris Hollewijn
Small Dog Realty
(406) 551-1663
83 Total Sales
3 in Flanders Creek
$479K - $521K Price Range
Tamara Williams
Tamara Williams and Company
(406) 946-5157
233 Total Sales
11 in Flanders Creek
$490K - $1.4M Price Range
Susie Dixson
Coldwell Banker Distinctive Properties
(406) 602-0847
64 Total Sales
3 in Flanders Creek
$470K - $563K Price Range
Michael Thomas
PureWest Real Estate Big Sky
(406) 501-4084
21 Total Sales
3 in Flanders Creek
$685K - $825K Price Range
Pam McCutcheon
Small Dog Realty
(406) 823-3137
77 Total Sales
1 in Flanders Creek
$470,000 Price
We collect this data history from publicly available records. To have your information removed, we recommend requesting removal directly through your county’s website.
| Date | Buyer | Sale Price | Title Company |
|---|---|---|---|
| -- | None Listed On Document | ||
| Emery Paul | -- | Montana Title And Escrow |
We collect this data history from publicly available records. To have your information removed, we recommend requesting removal directly through your county’s website.
| Date | Status | Borrower | Loan Amount |
|---|---|---|---|
| Previous Owner | $540,000 | ||
| Previous Owner | Schuelke Properties Llc | $437,600 |
We collect this data history from publicly available records. To have your information removed, we recommend requesting removal directly through your county’s website.
| Date | Event | Price | List to Sale | Price per Sq Ft |
|---|---|---|---|---|
| 07/06/2026 07/06/26 | Off Market | $4,350 | -- | -- |
| 07/01/2026 07/01/26 | For Rent | $4,350 | 0.0% | -- |
| 04/23/2021 04/23/21 | Sold | -- | -- | -- |
| 03/24/2021 03/24/21 | Pending | -- | -- | -- |
| 10/02/2020 10/02/20 | For Sale | $675,000 | -- | $335 / Sq Ft |
We collect this data history from publicly available records. To have your information removed, we recommend requesting removal directly through your county’s website.
| Year | Tax Paid | Tax Assessment Tax Assessment Total Assessment is a certain percentage of the fair market value that is determined by local assessors to be the total taxable value of land and additions on the property. | Land | Improvement |
|---|---|---|---|---|
| 2025 | $4,095 | $857,800 | $0 | $0 |
| 2024 | $5,393 | $810,100 | $0 | $0 |
| 2023 | $5,216 | $810,100 | $0 | $0 |
| 2022 | $4,103 | $535,100 | $0 | $0 |
| 2021 | $3,005 | $355,114 | $0 | $0 |
| 2020 | $748 | $87,704 | $0 | $0 |
| 2019 | $5 | $10 | $0 | $0 |
Seller's Agent in 2021
Brett Tudsbury
Bozeman Real Estate Group
(406) 209-4500
7 in this area
128 Total Sales
CM
Buyer's Agent in 2021
Carissa Maus
ERA Landmark Real Estate
(406) 539-3285
3 in this area
119 Total Sales
Source: Big Sky Country MLS
MLS Number: 350576
APN: 06-0798-03-2-08-06-0000
Disclaimer: Certain information contained herein is derived from information provided by parties other than Homes.com. All information provided is deemed reliable, but is not guaranteed to be accurate and should be independently verified.
IDX information is provided exclusively for consumers' personal, non-commercial use, that it may not be used for any purpose other than to identify prospective properties consumers may be interested in purchasing, and that the data is deemed reliable but is not guaranteed accurate by the MLS.
Ask me questions while you tour the home.