
Stephanie Bishop
Bliss Realty & Investments
(623) 253-3955
33 Total Sales
2 in Apache Junction
$45K - $360K Price Range

Estimated Value: $130,000 - $6,281,000
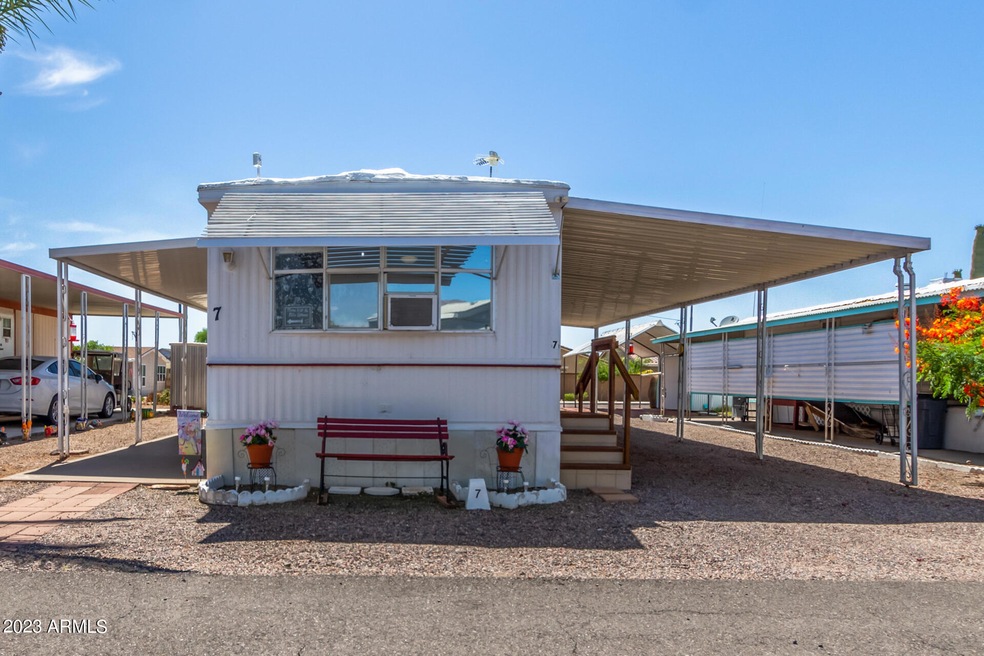
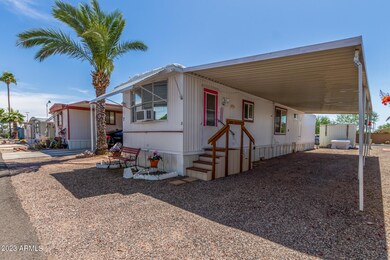
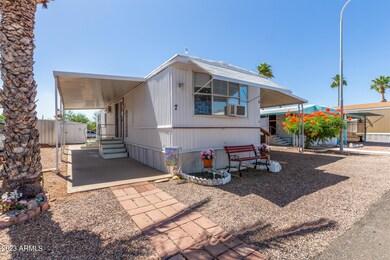
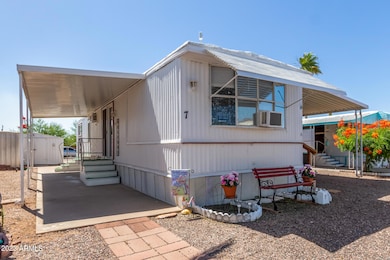
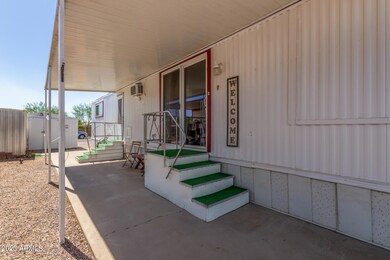
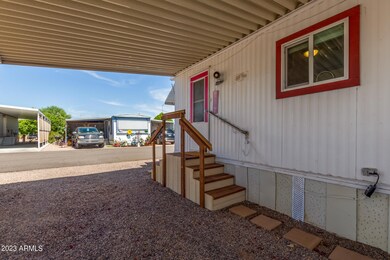
Welcome to this quaint 55 plus active living community. Don't miss this fantastic opportunity to own this updated and remodeled lovely mobile home with tandem carport & a covered patio perfect for relaxation & outdoor enjoyment! Discover a cozy living room adorned with new flooring throughout & wood-accented walls, lending an inviting ambiance. Cook your gourmet meals in the eat-in kitchen showcasing a handy pantry, traditional paneled cabinets, & matching appliances, all harmoniously blended to provide an efficient cooking space. The comfortably sized bedroom has ample closet space & a built-in makeup vanity. The bathroom is complete with a convenient shower/tub combo. Step out to your open backyard with 3 large storage sheds. Call today and, WELCOME HOME.
We collect this data history from publicly available records. To have your information removed, we recommend requesting removal directly through your county’s website.
Stephanie Bishop
Bliss Realty & Investments
(623) 253-3955
33 Total Sales
2 in Apache Junction
$45K - $360K Price Range
Scott Harris
Edge Realty, LLC
(480) 372-8849
44 Total Sales
3 in Apache Junction
$310K - $365K Price Range
Kari Gutierrez
HomeSmart
(602) 497-3643
51 Total Sales
1 in Apache Junction
$410,000 Price
Heather Scriven
Jason Mitchell Real Estate
(888) 621-0895
91 Total Sales
2 in Apache Junction
$315K - $387K Price Range
Chris Lundberg
Redeemed Real Estate
(623) 400-5946
140 Total Sales
1 in Apache Junction
$215,000 Price
Bridget Becker
West USA Realty
(623) 400-8283
19 Total Sales
1 in Apache Junction
$710,000 Price
We collect this data history from publicly available records. To have your information removed, we recommend requesting removal directly through your county’s website.
| Date | Event | Price | List to Sale | Price per Sq Ft |
|---|---|---|---|---|
| 06/15/2023 06/15/23 | Sold | $17,499 | 0.0% | $26 / Sq Ft |
| 06/15/2023 06/15/23 | Pending | -- | -- | -- |
| 06/03/2023 06/03/23 | For Sale | $17,499 | -- | $26 / Sq Ft |
We collect this data history from publicly available records. To have your information removed, we recommend requesting removal directly through your county’s website.
| Year | Tax Paid | Tax Assessment Tax Assessment Total Assessment is a certain percentage of the fair market value that is determined by local assessors to be the total taxable value of land and additions on the property. | Land | Improvement |
|---|---|---|---|---|
| 2025 | $8,755 | -- | ||
| 2024 | $8,002 | -- | ||
| 2023 | $8,346 | $62,196 | $21,119 | $41,077 |
| 2022 | $8,002 | $66,364 | $17,352 | $49,012 |
| 2021 | $8,151 | $84,484 | $0 | $0 |
| 2020 | $7,941 | $87,451 | $0 | $0 |
| 2019 | $7,618 | $50,095 | $0 | $0 |
| 2018 | $7,492 | $50,091 | $0 | $0 |
| 2017 | $7,293 | $45,615 | $0 | $0 |
| 2016 | $7,379 | $45,611 | $20,000 | $25,611 |
| 2014 | $6,989 | $40,875 | $20,000 | $20,875 |
Seller's Agent in 2023
Laura Garcia
HomeSmart
(210) 663-2368
20 Total Sales
Source: Arizona Regional Multiple Listing Service (ARMLS)
MLS Number: 6564155
APN: 103-20-014
Disclaimer: Certain information contained herein is derived from information provided by parties other than Homes.com. All information provided is deemed reliable, but is not guaranteed to be accurate and should be independently verified.
All information should be verified by the recipient and none is guaranteed as accurate by ARMLS
Listing Information presented by local MLS brokerage: Ten-X, local REALTOR®- Arlene Richardson - (888)-952-6393
Ask me questions while you tour the home.