
Shawn Harris
Realty USA Southwest
(480) 906-3921
233 Total Sales
2 in Apache Junction
$8K - $12K Price Range
Estimated Value: $3,205,500
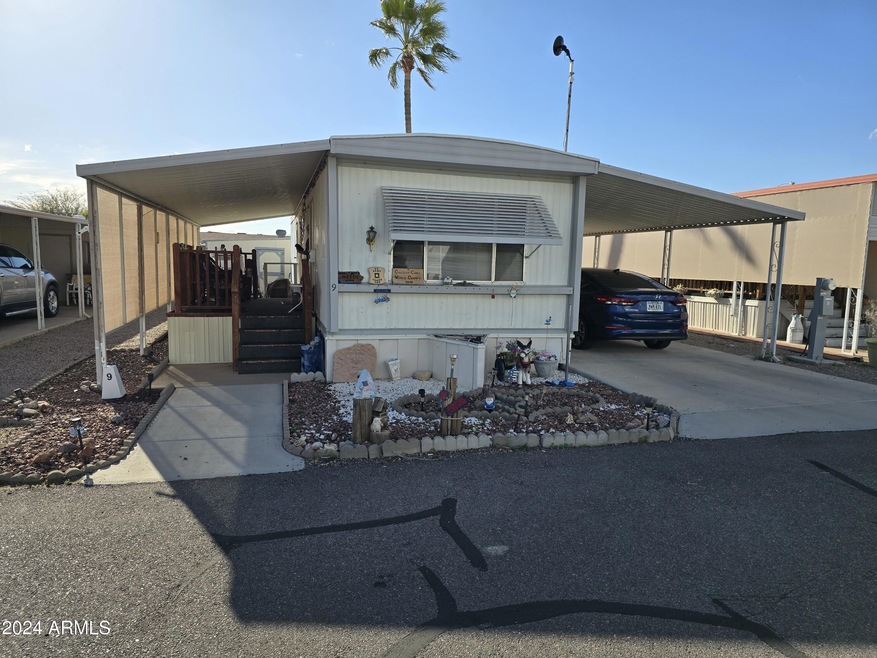
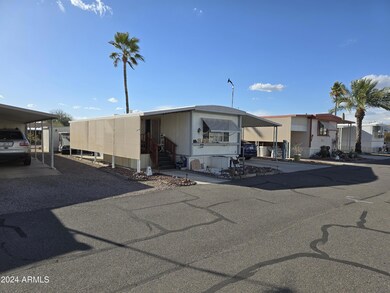
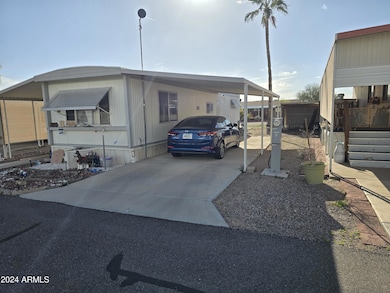
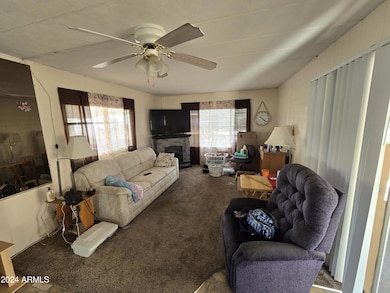
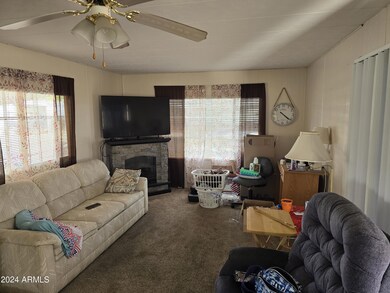
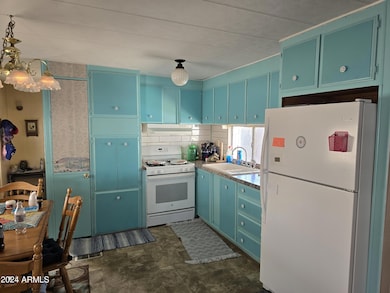
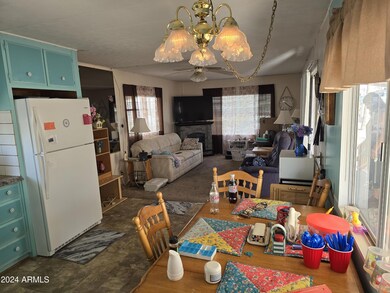
Great home looking for a new owner! This well cared for 1 bed 1 bath home in Sundance West 2 is priced to move. Low rent and you can live here year-round! The open Living room and kitchen faces to Superstition Mountains. Large carport and a deck on the patio. Come see it today!
Last Agent to Sell the Property
Coldwell Banker Realty License #BR009377000 Listed on: 03/14/2024
We collect this data history from publicly available records. To have your information removed, we recommend requesting removal directly through your county’s website.
Shawn Harris
Realty USA Southwest
(480) 906-3921
233 Total Sales
2 in Apache Junction
$8K - $12K Price Range
Keith DeChristina
LPT Realty, LLC
(833) 686-5690
72 Total Sales
5 in Apache Junction
$320K - $675K Price Range
Emily Erickson
Keller Williams Southern Arizona
(520) 462-2040
87 Total Sales
1 in Apache Junction
$410,000 Price
Scottie Brown
Keller Williams Integrity First Realty
(877) 525-3130
74 Total Sales
3 in Apache Junction
$162K - $401K Price Range
Andrew McCargar
Done Deal
(480) 864-3781
62 Total Sales
1 in Apache Junction
$710,000 Price
Crew Smith
Realty ONE Group
(888) 601-2207
147 Total Sales
5 in Apache Junction
$799K - $989K Price Range
We collect this data history from publicly available records. To have your information removed, we recommend requesting removal directly through your county’s website.
| Date | Event | Price | List to Sale | Price per Sq Ft |
|---|---|---|---|---|
| 05/21/2024 05/21/24 | Sold | $24,000 | 0.0% | $38 / Sq Ft |
| 05/07/2024 05/07/24 | Pending | -- | -- | -- |
| 04/28/2024 04/28/24 | Price Changed | $24,000 | -12.7% | $38 / Sq Ft |
| 03/14/2024 03/14/24 | For Sale | $27,500 | -- | $44 / Sq Ft |
We collect this data history from publicly available records. To have your information removed, we recommend requesting removal directly through your county’s website.
| Year | Tax Paid | Tax Assessment Tax Assessment Total Assessment is a certain percentage of the fair market value that is determined by local assessors to be the total taxable value of land and additions on the property. | Land | Improvement |
|---|---|---|---|---|
| 2025 | $8,755 | -- | ||
| 2024 | $8,002 | -- | ||
| 2023 | $8,346 | $62,196 | $21,119 | $41,077 |
| 2022 | $8,002 | $66,364 | $17,352 | $49,012 |
| 2021 | $8,151 | $84,484 | $0 | $0 |
| 2020 | $7,941 | $87,451 | $0 | $0 |
| 2019 | $7,618 | $50,095 | $0 | $0 |
| 2018 | $7,492 | $50,091 | $0 | $0 |
| 2017 | $7,293 | $45,615 | $0 | $0 |
| 2016 | $7,379 | $45,611 | $20,000 | $25,611 |
| 2014 | $6,989 | $40,875 | $20,000 | $20,875 |
Seller's Agent in 2024
John Gordon
Coldwell Banker Realty
(602) 319-8509
158 Total Sales
Seller Co-Listing Agent in 2024
Stephanie Mitchell
Coldwell Banker Realty
(480) 234-7407
131 Total Sales
Buyer's Agent in 2024
Kylie Mack-Garding
Coldwell Banker Realty
(480) 452-2429
15 Total Sales
Source: Arizona Regional Multiple Listing Service (ARMLS)
MLS Number: 6676791
APN: 103-20-014
Disclaimer: Certain information contained herein is derived from information provided by parties other than Homes.com. All information provided is deemed reliable, but is not guaranteed to be accurate and should be independently verified.
All information should be verified by the recipient and none is guaranteed as accurate by ARMLS
Listing Information presented by local MLS brokerage: Ten-X, local REALTOR®- Arlene Richardson - (888)-952-6393
Ask me questions while you tour the home.