


Highlights
- Pet Washing Station
- Pool
- Walking/Biking Trails
- Fireplace
- Sundeck
- Dog Park
About Villages at Raleigh Beach
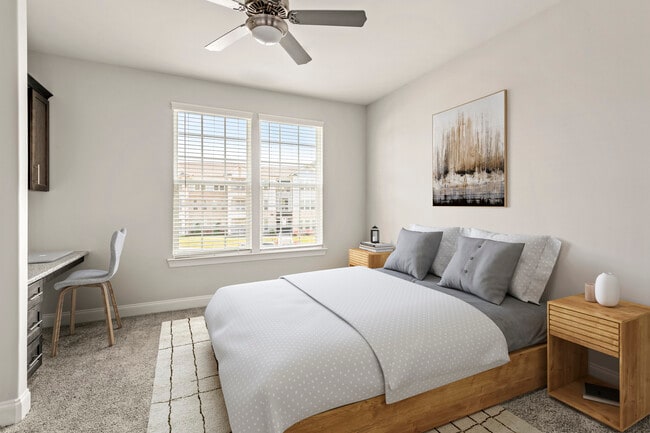
The Villages at Raleigh Beach delivers high end living in a newly constructed community with spacious 1 , 2 , and 3 bedroom apartment homes designed with granite countertops, rich espresso cabinetry, stainless steel appliances, hardwood style kitchen flooring, plush carpeted living areas, nine foot ceilings, built in desks, double sink vanities in select homes, and full size washers and dryers. This amenity rich community is built around relaxation and recreation, featuring a sparkling outdoor resort style pool with sundeck and grilling areas, a heated indoor pool for year round swimming, and a fully equipped 24 hour fitness and yoga studio. Residents can also enjoy sand volleyball, open air ping pong, outdoor fire pits, recreation areas, and two large bark parks with a pet washing station. Ideally located less than a mile from the Neuse River Trail, and near I 440, I 540, and I 87, the community offers convenient access to major employers, shopping centers, and everyday destinations throughout the Triangle, making luxury living both effortless and connected.

Pricing and Floor Plans
The total monthly price shown includes only the required fees. Additional fees may still apply to your rent.
1 Bedroom
Design 1A
- 1 Bed
- 1 Bath
- 865 Sq Ft
| Unit | Total Price | Sq Ft | Availability | Unit Details |
|---|---|---|---|---|
| 2110-304 | $1,212 | 687 | Now | |
| 4901-107 | $1,212 | 687 | Now | |
| 2100-205 | $1,222 | 687 | Now | |
| 4901-304 | $1,212 | 687 | Sep 26 | |
| 2100-102 | $1,257 | 687 | Sep 29 | |
| 2110-107 | $1,212 | 687 | Oct 29 | |
| 5000-305 | $1,247 | 687 | Dec 4 |
Design 1B
- 1 Bed
- 1 Bath
- 934 Sq Ft
| Unit | Total Price | Sq Ft | Availability | Unit Details |
|---|---|---|---|---|
| 2101-202 | $1,276 | 865 | Now | |
| 2101-105 | $1,286 | 865 | Now | |
| 5001-102 | $1,286 | 865 | Now | |
| 5050-205 | $1,276 | 865 | Sep 26 |
Design 1C
- 1 Bed
- 1 Bath
- 934 Sq Ft
| Unit | Total Price | Sq Ft | Availability | Unit Details |
|---|---|---|---|---|
| 4951-108 | $1,344 | 934 | Now | |
| 4910-203 | $1,364 | 934 | Now | |
| 5050-203 | $1,364 | 934 | Now | |
| 5050-106 | $1,399 | 934 | Dec 12 |
2 Bedrooms
Design 2A
- 2 Beds
- 2 Baths
- 1,183 Sq Ft
| Unit | Total Price | Sq Ft | Availability | Unit Details |
|---|---|---|---|---|
| 5001-208 | $1,566 | 1,183 | Now | |
| 2100-308 | $1,591 | 1,183 | Now | |
| 4931-305 | $1,591 | 1,183 | Now | |
| 4951-304 | $1,566 | 1,183 | Nov 7 | |
| 5001-206 | $1,521 | 1,183 | Nov 11 |
Design 2B
- 2 Beds
- 2 Baths
- 1,263 Sq Ft
| Unit | Total Price | Sq Ft | Availability | Unit Details |
|---|---|---|---|---|
| 4950-101 | $1,666 | 1,263 | Now | |
| 5000-103 | $1,691 | 1,263 | Now | |
| 5000-101 | $1,666 | 1,263 | Oct 22 | |
| 4950-206 | $1,656 | 1,263 | Oct 29 |
3 Bedrooms
Design 3A
- 3 Beds
- 2 Baths
- 1,429 Sq Ft
| Unit | Total Price | Sq Ft | Availability | Unit Details |
|---|---|---|---|---|
| 2111-102 | $1,818 | 1,429 | Now | |
| 2111-302 | $1,833 | 1,429 | Now |
Fees and Policies
The fees below are based on community-supplied data and may exclude additional fees and utilities.Property Fee Disclaimer: Based on community-supplied data and independent market research. Subject to change without notice. May exclude fees for mandatory or optional services and usage-based utilities.
Community Details
Property Information
- Built in 2020
- 392 units/3 stories
Community Amenities
Property Services
- Pet Washing Station
Shared Community
- Business Center
- Elevator
- Lounge
Fitness & Recreation
- Fitness Center
- Pool
- Gameroom
- Volleyball Court
- Walking/Biking Trails
Outdoor Features
- Sundeck
- Dog Park
Additional Amenities
- Accessible
- Appliances Stainless Steel
- Cat Friendly
- Desk
- Dog Friendly
- Granite Countertop
- Grilling Station
- In-unit Washer and Dryer
- Outdoor Fireplace Lounge
- Self-serve Pet Wash
- Theater Room
- Top Floor
Apartment Features
Indoor Features
- Air Conditioning
- Fireplace
- Washer/Dryer
- Double Vanities
Kitchen Features & Appliances
- Kitchen
- Granite Countertops
- Stainless Steel Appliances
Matterport 3D Tours
Map
- 2209 Water Spray Dr
- 2211 Bright Shore St Unit 42
- 2213 Bright Shore St Unit 41
- 2213 Bright Shore St
- 2215 Bright Shore St
- 2220 Bright Shore St Unit 5
- 2220 Bright Shore St
- 2217 Bright Shore St
- 2219 Bright Shore St Unit 38
- 2219 Bright Shore St
- 2222 Bright Shore St Unit 4
- 2222 Bright Shore St
- 2224 Bright Shore St
- 2224 Bright Shore St Unit 3
- 2228 Bright Shore St Unit 1
- 2228 Bright Shore St
- 4827 Salamander Ct
- 4829 Salamander Ct
- 4831 Salamander Ct
- 4952 Liverpool Ln
- 2110 Groundwater Place
- 2111 Rivergrass Ct
- 5020 Babbling Brook Dr
- 1529 Crescent Townes Way
- 4916 Royal Adelaide Way
- 4917 Harbour Towne Dr
- 5012 Royal Dornoch Dr
- 2010 Grassy Banks Dr
- 5228 Big Bass Dr
- 5017 Royal Dornoch Dr
- 2349 Lazy River Dr
- 4900 Royal Troon Dr
- 4709 Worchester Place
- 4409 Emmit Dr
- 1160 Auston Grove Dr
- 1708 Beacon Village Dr
- 5309 Suntan Lake Dr
- 1001 Beach Pointe Ave
- 1714 Crag Burn Ln
- 2025 Muirfield Village Way
Ask me questions while you tour the home.