NOT LISTED FOR SALE

2016 E Columbine Cir Payson, AZ 85541

Payson Area

Estimated Value: $983,991 - $1,081,000

3 Beds
3 Baths
2,767 Sq Ft
$369/Sq Ft Est. Value

Sale Details

Date Sold: March 14, 2022

Last sale price $950,000 $343 Per Sq Ft

Est. 5% increase in value since last sale

Current estimated payment $6,187 / mo

4 Days on Market

Highlights

  • Golf Course Community
  • Gated with Attendant
  • Vaulted Ceiling
  • Fitness Center
  • Mountain View
  • Wood Flooring

About This Home

As of March 2022

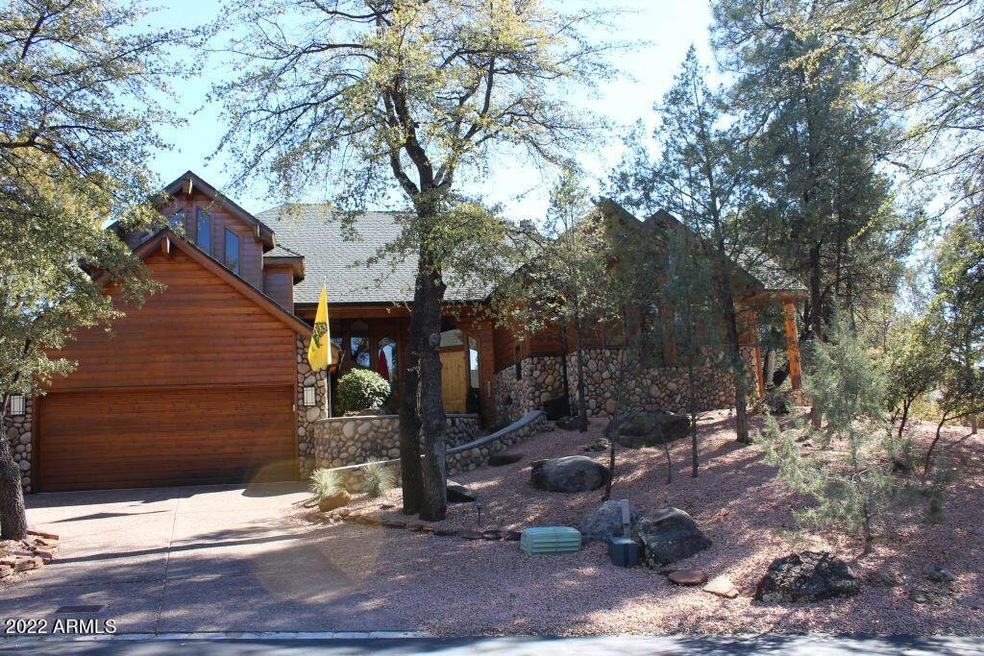
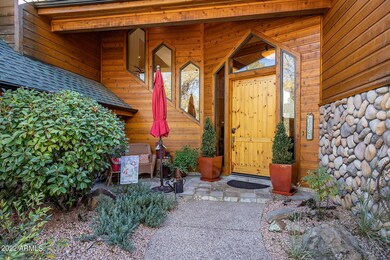
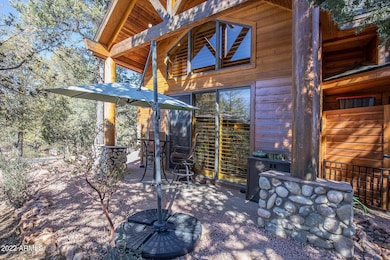
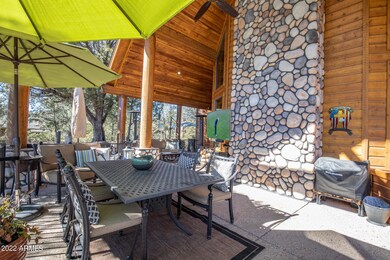
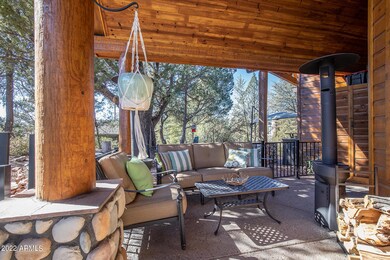
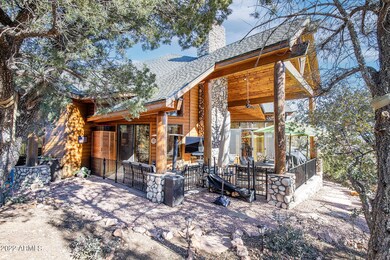
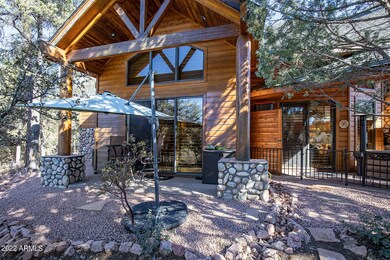
Welcome home to your spectacular 3 bed, 3 bath custom-built mountain retreat in Chaparral Pine Golf Community! Large open tri-level floor plan, vaulted ceilings, stone and wood accents inside and out, wood-burning fireplace insert/convertible back to gas fireplace in magnificent floor to ceiling stone fireplace in great room. Stunning front entrance leads you to custom wood railings up to third level, and floor to ceiling wood posts, loads of dual pane windows framed in knotty pine throughout house - lots of natural light, custom wood plantation shutters, large but cozy loft space with balcony and separate deck off loft with mountain views! Beautiful kitchen with custom cabinets, granite countertops, slate backsplash, walk-in pantry and center island with breakfast bar. Master suite on main floor opens to covered deck and has walk -in closet with hidden wall vault and bath with jetted tub. But wait...the best yet...an outside area where you can relax, garden, and entertain while enjoying nature at its best with a large covered wrap around-deck with railings, on a highly treed .44 acre lot located on a hilltop in a quiet cul-de-sac, with natural landscaping and local rocks. Chaparral Pines community features 24X7 manned gates/security, championship golf course, practice range and putting green, beautiful clubhouse/restaurant/golf shop, workout facility/Trailhead facility with two pools, adult and child, workout facilities, fitness classes, tennis courts, dog park, playground, volleyball court, and many walking trails. Membership also includes use of The Rim Clubhouse and restaurant and Trailhead spa, lap-pool and workout facilities, another breathtaking spot in Payson. Existing Ponderosa Golf Membership transfers with purchase. Don't miss this opportunity to live in such a remarkable community and beautiful retreat!

Last Agent to Sell the Property

Connie Welsh

Integra Homes and Land License #SA688932000 Listed on: 02/04/2022
Last Buyer's Agent

Non-MLS Agent

Non-MLS Office

Create a Home Valuation Report for This Property
The Home Valuation Report is an in-depth analysis detailing your home's value as well as a comparison with similar homes in the area

Home Details

Home Type

  • Single Family

Est. Annual Taxes

  • $4,714

Year Built

  • Built in 1998

Lot Details

  • 19,229 Sq Ft Lot
  • Cul-De-Sac
  • Partially Fenced Property

HOA Fees

  • $150 Monthly HOA Fees

Parking

  • 2 Car Garage
  • Oversized Parking

Home Design

  • Wood Frame Construction
  • Composition Roof
  • Stone Exterior Construction

Interior Spaces

  • 2,767 Sq Ft Home
  • 2-Story Property
  • Central Vacuum
  • Vaulted Ceiling
  • Double Pane Windows
  • Wood Frame Window
  • Living Room with Fireplace
  • Mountain Views

Kitchen

  • Electric Cooktop
  • Built-In Microwave
  • Kitchen Island
  • Granite Countertops

Flooring

  • Wood
  • Carpet
  • Stone
  • Tile

Bedrooms and Bathrooms

  • 3 Bedrooms
  • Primary Bedroom on Main
  • Primary Bathroom is a Full Bathroom
  • 3 Bathrooms
  • Dual Vanity Sinks in Primary Bathroom
  • Hydromassage or Jetted Bathtub
  • Bathtub With Separate Shower Stall

Outdoor Features

  • Balcony
  • Covered Patio or Porch

Schools

  • Out Of Maricopa Cnty Elementary And Middle School
  • Out Of Maricopa Cnty High School

Utilities

  • Central Air
  • Heating System Uses Propane
  • Propane

Listing and Financial Details

  • Tax Lot 220
  • Assessor Parcel Number 302-87-220

Community Details

Overview

  • Association fees include ground maintenance, street maintenance
  • Ogden And Company Association, Phone Number (928) 472-9068
  • Chaparral Pines Phase 1 Subdivision

Recreation

  • Golf Course Community
  • Tennis Courts
  • Community Playground
  • Fitness Center
  • Heated Community Pool
  • Community Spa
  • Bike Trail

Additional Features

  • Recreation Room
  • Gated with Attendant

Home Details

Home Type

Single Family

Est. Annual Taxes

$4,714

Year Built

Built in 1998

Lot Details

0.44 Acres

HOA Fees

$150 per month

Parking

2

Listing Details

  • Legal Info Range: 10E
  • Property Type: Residential
  • Ownership: Leasehold
  • HOA #2: N
  • Association Fees Land Lease Fee: N
  • Recreation Center Fee: N
  • Total Monthly Fee Equivalent: 150.0
  • Basement: N
  • Parking Spaces Total Covered Spaces: 2.0
  • Separate Den Office Sep Den Office: N
  • Year Built: 1998
  • Tax Year: 2021
  • Property Sub Type: Single Family Residence
  • Horses: No
  • Lot Size Acres: 0.44
  • Subdivision Name: CHAPARRAL PINES PHASE 1
  • Property Attached Yn: No
  • General Property Description:PriceSqFt: 343.33
  • Association Fees:HOA Fee2: 450.0
  • Windows:Dual Pane: Yes
  • Utilities Butane Propane: Yes
  • Cooling:Central Air: Yes
  • Community Features:Community Spa2: Yes
  • Water Source City Water: Yes
  • Fireplace Features Fireplace Living Rm: Yes
  • Kitchen Features:Electric Cooktop: Yes
  • Special Features: None

Interior Features

  • Flooring: Carpet, Stone, Tile, Wood
  • Basement YN: No
  • Possible Use: None
  • Spa Features: None
  • Appliances: Electric Cooktop
  • Total Bedrooms: 3
  • Fireplace Features: 1 Fireplace, Living Room
  • Fireplace: Yes
  • Interior Amenities: Granite Counters, Double Vanity, Master Downstairs, Central Vacuum, Vaulted Ceiling(s), Kitchen Island, Pantry, Full Bth Master Bdrm, Separate Shwr & Tub, Tub with Jets
  • Living Area: 2767.0
  • Stories: 2
  • Window Features: Dual Pane, Wood Frames
  • Community Features:ClubhouseRec Room: Yes
  • Community Features:Community Pool: Yes
  • Kitchen Features:RangeOven Elec: Yes
  • Kitchen Features:Built-in Microwave: Yes
  • Kitchen Features:Kitchen Island: Yes
  • Master Bathroom:Double Sinks: Yes
  • Community Features:BikingWalking Path: Yes
  • Community Features:Comm Tennis Court(s): Yes
  • Community Features:Community Pool Htd: Yes
  • Community Features:Community Spa Htd: Yes
  • Community Features:Guarded Entry: Yes
  • Community Features:Workout Facility: Yes
  • Kitchen Features Pantry: Yes
  • Other Rooms:Great Room: Yes
  • Community Features:On-Site Guard: Yes
  • Kitchen Features:Wall Oven(s): Yes
  • Community Features:Children_squote_s Playgrnd: Yes
  • Kitchen Features:Walk-in Pantry: Yes
  • Other Rooms:Loft: Yes
  • Kitchen Features:Gas Stub for Range: Yes
  • KitchenFeatures:Refrigerator: Yes
  • Community Features:Gated: Yes
  • Community Features:Golf: Yes
  • Kitchen Features:Granite Counters: Yes

Exterior Features

  • Fencing: Partial
  • Exterior Features: Balcony
  • Lot Features: Cul-De-Sac, Gravel/Stone Front, Gravel/Stone Back
  • Pool Features: None
  • View: Mountain(s)
  • Disclosures: Agency Discl Req, Seller Discl Avail
  • Construction Type: Wood Frame, Stone
  • Patio And Porch Features: Covered Patio(s)
  • Roof: Composition
  • Construction:Frame - Wood: Yes
  • Exterior Features:Covered Patio(s): Yes
  • Exterior Features:Balcony: Yes
  • General Property Description:Community Pool YN2: Yes
  • General Property Description:Private Pool YN2: No

Garage/Parking

  • Total Covered Spaces: 2.0
  • Parking Features: Extended Length Garage
  • Attached Garage: No
  • Garage Spaces: 2.0
  • Parking Features:Extended Length Garage: Yes

Utilities

  • Utilities: Propane
  • Cooling: Central Air
  • Heating: Propane
  • Security: Security Guard
  • Cooling Y N: Yes
  • Heating Yn: Yes
  • Water Source: City Water
  • Heating:Propane: Yes

Condo/Co-op/Association

  • Community Features: Golf, Gated, Community Spa, Community Spa Htd, Community Pool Htd, Community Pool, Guarded Entry, Tennis Court(s), Playground, Biking/Walking Path, Fitness Center
  • Association Fee: 450.0
  • Association Fee Frequency: Quarterly
  • Association Name: Chaparral Pines
  • Phone: 928-472-9068
  • Association: Yes

Association/Amenities

  • Association Fees:HOA YN2: Y
  • Association Fees:HOA Paid Frequency: Quarterly
  • Association Fees:HOA Name4: Chaparral Pines
  • Association Fees:PAD Fee YN2: N
  • Association Fees:Cap ImprovementImpact Fee _percent_: $
  • Association Fee Incl:Common Area Maint3: Yes
  • Association Fees:HOA Management Company: Ogden and Company
  • Association Fee Incl:Street Maint: Yes

Fee Information

  • Association Fee Includes: Maintenance Grounds, Street Maint

Schools

  • Elementary School: Out of Maricopa Cnty
  • High School: Out of Maricopa Cnty
  • Middle Or Junior School: Out of Maricopa Cnty

Lot Info

  • Land Lease: No
  • Lot Size Sq Ft: 19229.0
  • Parcel #: 302-87-220

Building Info

  • Builder Name: Unknown

Tax Info

  • Tax Annual Amount: 4714.0
  • Tax Book Number: 302.00
  • Tax Lot: 220
  • Tax Map Number: 87.00

Ownership History

We collect this data history from publicly available records. To have your information removed, we recommend requesting removal directly through your county’s website.

Date Name Owned For Owner Type

Purchase Details

Listed on
Feb 4, 2022
Closed on
Mar 2, 2022
Sold by
Hanson Elizabeth Jare and Hanson Gary Mathew
Bought by
Seller's Agent
Connie Welsh
Integra Homes and Land
Buyer's Agent
Non-MLS Agent
Non-MLS Office
List Price
$950,000
Sold Price
$950,000
Current Estimated Value
$999,578

Home Financials for this Owner

Home Financials are based on the most recent Mortgage that was taken out on this home.
Estimated Appreciation
$49,578
Avg. Annual Appreciation
1.62%

Purchase Details

Listed on
Sep 26, 2019
Closed on
Nov 26, 2019
Sold by
Sather Allen
Bought by
Hanson Elizabeth Jane and Hanson Gary Mathew
Seller's Agent
Christopher Janczewski
West USA Realty
Buyer's Agent
Non-MLS Agent
Non-MLS Office
List Price
$559,000
Sold Price
$545,000
Premium/Discount to List
-$14,000
-2.5%

Home Financials for this Owner

Home Financials are based on the most recent Mortgage that was taken out on this home.
Avg. Annual Appreciation
28.01%
Original Mortgage
$256,000
Interest Rate
3.7%
Mortgage Type
New Conventional

Purchase Details

Listed on
May 27, 2016
Closed on
Feb 27, 2017
Sold by
Davis Charles E and Davis Jill
Bought by
Sather Allen
Seller's Agent
Wendy Larchick
Keller Williams Arizona Realty
Buyer's Agent
Ethan Woolery
Integra Homes and Land
List Price
$524,000
Sold Price
$485,000
Premium/Discount to List
-$39,000
-7.44%

Home Financials for this Owner

Home Financials are based on the most recent Mortgage that was taken out on this home.
Avg. Annual Appreciation
4.38%
Original Mortgage
$350,000
Interest Rate
4.17%
Mortgage Type
New Conventional

Purchase Details

Closed on
Mar 11, 2005
Sold by
Rogers Jeff K and Rogers Kim A
Bought by
Davis Charles E and Davis Jill

Home Financials for this Owner

Home Financials are based on the most recent Mortgage that was taken out on this home.
Original Mortgage
$520,000
Interest Rate
6.37%
Mortgage Type
New Conventional
Source: Public Records

Purchase History

We collect this data history from publicly available records. To have your information removed, we recommend requesting removal directly through your county’s website.

Date Buyer Sale Price Title Company
$950,000 Pioneer Title
Hanson Elizabeth Jane $545,000 Pioneer Title Agency Inc
Sather Allen $485,000 Pioneer Title Agency Inc
Davis Charles E $650,000 First American Title Insuran
Source: Public Records

Mortgage History

We collect this data history from publicly available records. To have your information removed, we recommend requesting removal directly through your county’s website.

Date Status Borrower Loan Amount
Open $455,850
Previous Owner Hanson Elizabeth Jane $300,000
Previous Owner Hanson Elizabeth Jane $256,000
Previous Owner Sather Allen $359,500
Previous Owner Sather Allen $350,000
Previous Owner Davis Charles E $130,000
Previous Owner Davis Charles E $520,000
Source: Public Records

Property History

We collect this data history from publicly available records. To have your information removed, we recommend requesting removal directly through your county’s website.

Date Event Price List to Sale Price per Sq Ft Prior Sale
03/14/2022 03/14/22 Sold $950,000 0.0% $343 / Sq Ft
02/08/2022 02/08/22 Pending -- -- --
02/04/2022 02/04/22 For Sale $950,000 +74.3% $343 / Sq Ft
12/13/2019 12/13/19 Sold $545,000 -2.5% $197 / Sq Ft View Prior Sale
09/26/2019 09/26/19 For Sale $559,000 +15.3% $202 / Sq Ft
03/24/2017 03/24/17 Sold $485,000 -2.8% $175 / Sq Ft View Prior Sale
02/13/2017 02/13/17 Pending -- -- --
01/13/2017 01/13/17 Price Changed $499,000 -90.0% $180 / Sq Ft
01/09/2017 01/09/17 Price Changed $4,990,000 +878.4% $1,803 / Sq Ft
09/30/2016 09/30/16 Price Changed $510,000 -2.8% $184 / Sq Ft
06/03/2016 06/03/16 Price Changed $524,900 +0.2% $190 / Sq Ft
05/27/2016 05/27/16 For Sale $524,000 -- $189 / Sq Ft
Source: Arizona Regional Multiple Listing Service (ARMLS)

Tax History

We collect this data history from publicly available records. To have your information removed, we recommend requesting removal directly through your county’s website.

Year Tax Paid Tax Assessment Tax Assessment Total Assessment is a certain percentage of the fair market value that is determined by local assessors to be the total taxable value of land and additions on the property. Land Improvement
2026 $6,261 $79,928 $4,411 $75,517
2025 $6,261 --
2024 $5,841 $71,998 $3,720 $68,278
2023 $5,841 $61,149 $2,862 $58,287
2022 $5,661 $45,341 $2,006 $43,335
2021 $4,714 $45,341 $2,006 $43,335
2020 $4,506 $0 $0 $0
2019 $4,957 $0 $0 $0
2018 $4,664 $0 $0 $0
2017 $4,348 $0 $0 $0
2016 $4,258 $0 $0 $0
2015 $4,069 $0 $0 $0
Source: Public Records

Agents Affiliated with this Home

  • Section Image
  • Section Image
  • Section Image
  • Section Image
See All Agents

Map

Source: Arizona Regional Multiple Listing Service (ARMLS)

MLS Number: 6351098

Arizona Regional Multiple Listing Service (ARMLS)

APN: 302-87-220

Your Personal Tour Guide

Ask me questions while you tour the home.