
Jayden Henton
Real Broker LLC
(402) 961-7140
96 Total Sales
1 in Central Sheboygan
$243,000 Price
Estimated Value: $226,221
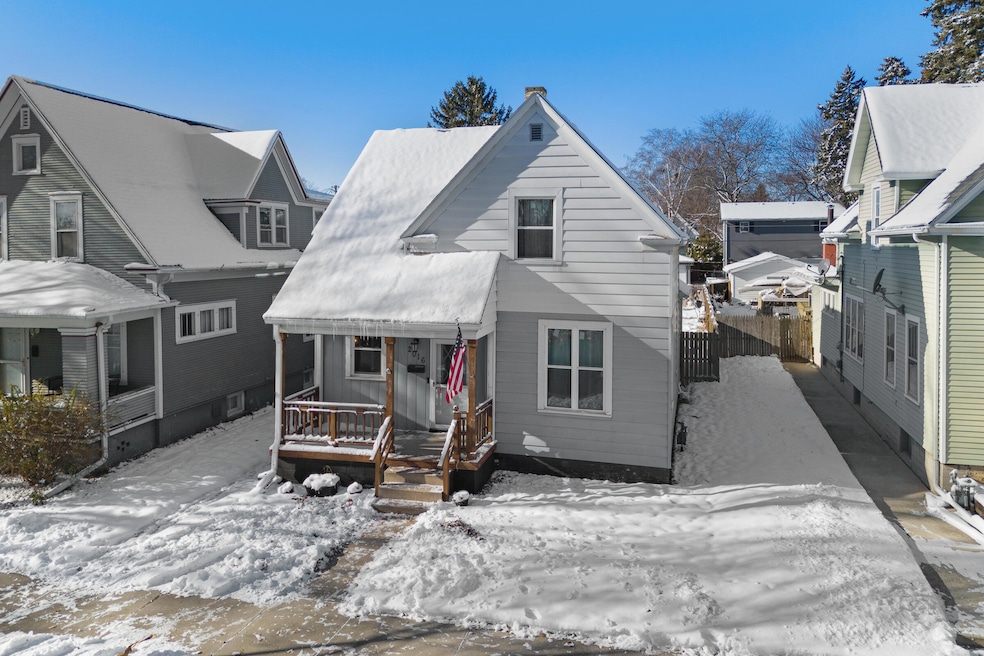
Welcome to this charming and affordable Northside Sheboygan homepacked with updates and plenty of space to make your own! Step inside to find a bright, inviting layout featuring tall ceilings, very spacious bedrooms, perfect for extra comfort or flexible living. The updated bathroom and newer windows bring modern convenience and peace of mind. Outside, you'll love the large, fully fenced backyardideal for kids, dogs, gardening, or simply enjoying a little extra room to breathe. A 2-car garage adds even more value and practicality. With its great location, generous yard, and thoughtful updates, this home is the perfect fit for anyone looking to settle into an easy, comfortable lifestyle on Sheboygan's desirable Northside. Come take a look!
Last Agent to Sell the Property
Olive Branch Realty Brokerage Email: OliveBranchSheboygan@gmail.com License #58752-90 Listed on: 12/05/2025
We collect this data history from publicly available records. To have your information removed, we recommend requesting removal directly through your county’s website.
Jayden Henton
Real Broker LLC
(402) 961-7140
96 Total Sales
1 in Central Sheboygan
$243,000 Price
Jeff Moenning
Century 21 Moves
(920) 476-1494
89 Total Sales
18 in Central Sheboygan
$120K - $385K Price Range
JJ Hausmann
Compass RE WI-Lake Country
(262) 333-5707
442 Total Sales
1 in Central Sheboygan
$337,000 Price
Jana Gruttner
Greystone Asset, LLC
(920) 635-2102
260 Total Sales
59 in Central Sheboygan
$77K - $494K Price Range
Laura Corrao
Greystone Asset, LLC
(920) 547-3670
175 Total Sales
28 in Central Sheboygan
$49K - $579K Price Range
Sabrina Struck
Coldwell Banker Realty
(262) 675-8657
74 Total Sales
3 in Central Sheboygan
$199K - $225K Price Range
We collect this data history from publicly available records. To have your information removed, we recommend requesting removal directly through your county’s website.
| Date | Buyer | Sale Price | Title Company |
|---|---|---|---|
| $215,000 | None Listed On Document | ||
| Oconnor Kaylee S | $118,400 | Knight Barry Title | |
| Kunstmann Larry D | $72,900 | -- |
We collect this data history from publicly available records. To have your information removed, we recommend requesting removal directly through your county’s website.
| Date | Status | Borrower | Loan Amount |
|---|---|---|---|
| Open | $211,105 | ||
| Previous Owner | Oconnor Kaylee S | $20,000 | |
| Previous Owner | Oconnor Kaylee | $118,000 | |
| Previous Owner | Oconnor Kaylee S | $116,255 |
We collect this data history from publicly available records. To have your information removed, we recommend requesting removal directly through your county’s website.
| Date | Event | Price | List to Sale | Price per Sq Ft | Prior Sale |
|---|---|---|---|---|---|
| 01/16/2026 01/16/26 | Sold | $215,000 | +2.9% | $155 / Sq Ft | |
| 12/05/2025 12/05/25 | For Sale | $209,000 | +178.7% | $151 / Sq Ft | |
| 03/05/2025 03/05/25 | Off Market | $75,000 | -- | -- | |
| 02/17/2025 02/17/25 | For Sale | $75,000 | -36.7% | $54 / Sq Ft | |
| 07/20/2018 07/20/18 | Sold | $118,400 | -- | $86 / Sq Ft | View Prior Sale |
We collect this data history from publicly available records. To have your information removed, we recommend requesting removal directly through your county’s website.
| Year | Tax Paid | Tax Assessment Tax Assessment Total Assessment is a certain percentage of the fair market value that is determined by local assessors to be the total taxable value of land and additions on the property. | Land | Improvement |
|---|---|---|---|---|
| 2025 | $2,712 | $187,400 | $18,000 | $169,400 |
| 2024 | $2,663 | $163,600 | $17,100 | $146,500 |
| 2023 | $2,399 | $136,900 | $16,400 | $120,500 |
| 2022 | $2,154 | $114,900 | $16,400 | $98,500 |
| 2021 | $1,838 | $72,500 | $14,200 | $58,300 |
| 2020 | $1,881 | $72,500 | $14,200 | $58,300 |
| 2019 | $1,804 | $72,500 | $14,200 | $58,300 |
| 2018 | $1,780 | $72,500 | $14,200 | $58,300 |
| 2017 | $1,727 | $72,500 | $14,200 | $58,300 |
| 2016 | $1,600 | $72,500 | $14,200 | $58,300 |
| 2015 | $1,681 | $72,500 | $14,200 | $58,300 |
| 2014 | $1,743 | $72,500 | $14,200 | $58,300 |
Seller's Agent in 2026
Sarah Stemper
Olive Branch Realty
(920) 627-1086
14 in this area
102 Total Sales
Buyer's Agent in 2026
Laura Corrao
Greystone Asset, LLC
(920) 451-8680
28 in this area
175 Total Sales
Seller's Agent in 2018
Linda Buchmann
RE/MAX
(920) 698-0660
2 in this area
15 Total Sales
Buyer's Agent in 2018
Gary Beaudoin
RE/MAX
(920) 980-8889
6 Total Sales
Source: Metro MLS
MLS Number: 1944596
APN: 59281719070
Disclaimer: Certain information contained herein is derived from information provided by parties other than Homes.com. All information provided is deemed reliable, but is not guaranteed to be accurate and should be independently verified.
IDX information is provided exclusively for personal, non-commercial use, and may not be used for any purpose other than to identify prospective properties consumers may be interested in purchasing.
IDX listing data provided by Multiple Listing Service, Inc. Information is supplied by seller and other third parties and has not been verified.
Copyright 2026 – Multiple Listing Service, Inc. – All Rights Reserved.
Ask me questions while you tour the home.