
Seller's Agent in 2026
Donald Martin
Haus Realty & Management LLC
(615) 306-7676
336 Total Sales
Estimated Value: $222,000 - $260,000
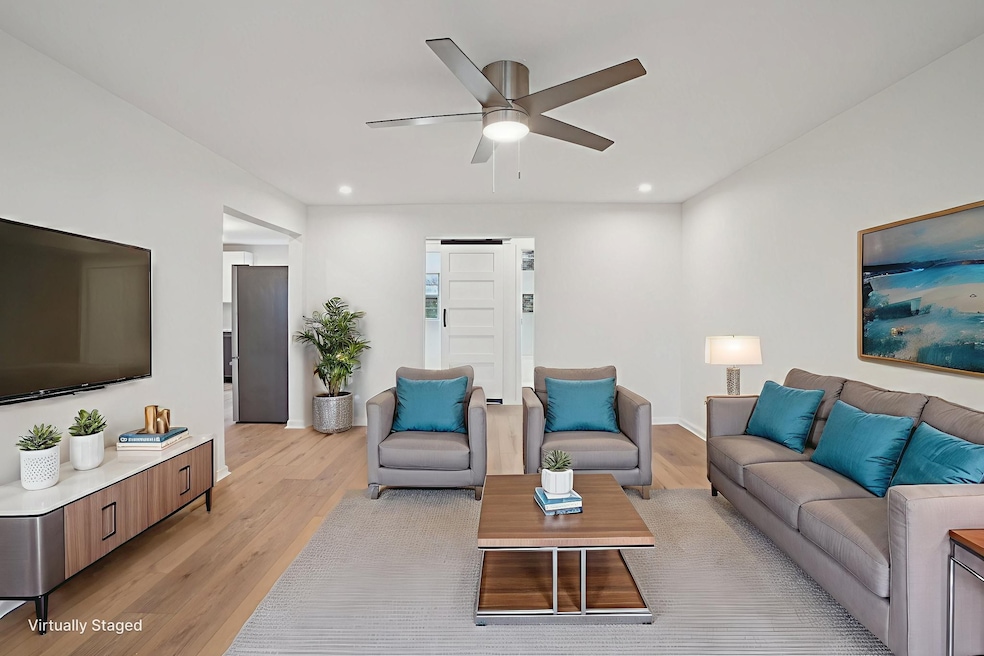
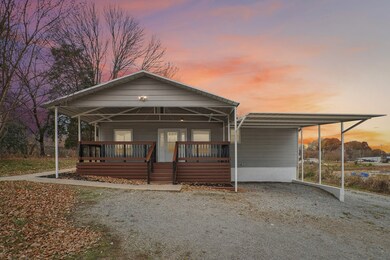
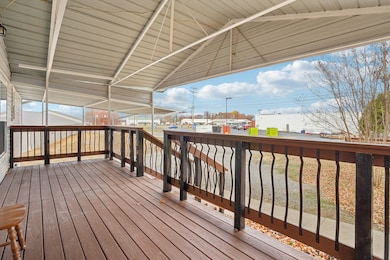
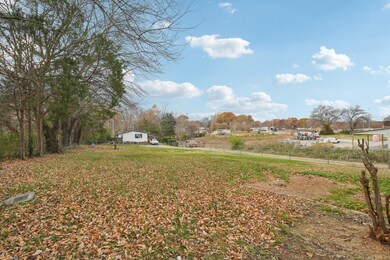
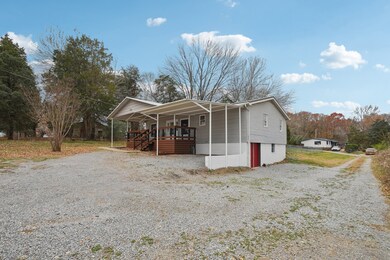
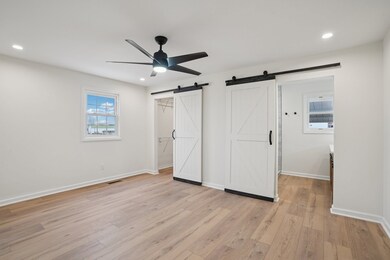
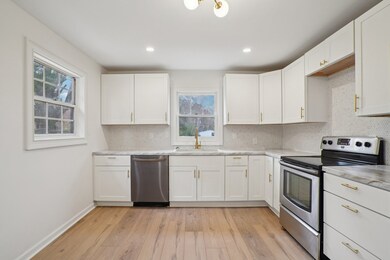
Beautifully Remodeled Ranch Just Minutes From Town! This fully updated ranch home offers the perfect blend of modern finishes and small-town convenience. Located just outside of town and only a quick walk to the grocery store, this home has been remodeled from top to bottom with no corners cut. Enjoy all-new plumbing, electrical, fixtures, new countertops, stylish backsplash, and LVP flooring throughout. The owner’s suite features a stunning tiled shower, giving the space a true spa-like feel. Relax on the covered front porch with your morning coffee, or entertain in the huge backyard—ideal for pets, play, or future outdoor projects. Turn-key, beautifully updated, and move-in ready—this one checks all the boxes!
Last Agent to Sell the Property
Haus Realty & Management LLC Brokerage Phone: 6153067676 License #330398 Listed on: 11/19/2025
We collect this data history from publicly available records. To have your information removed, we recommend requesting removal directly through your county’s website.
We collect this data history from publicly available records. To have your information removed, we recommend requesting removal directly through your county’s website.
| Date | Buyer | Sale Price | Title Company |
|---|---|---|---|
| $257,000 | Freedom Title | ||
| $105,000 | Rudy Title | ||
| -- | Parks Charles R | ||
| -- | -- | ||
| $44,280 | -- |
We collect this data history from publicly available records. To have your information removed, we recommend requesting removal directly through your county’s website.
| Date | Status | Borrower | Loan Amount |
|---|---|---|---|
| Open | $259,595 | ||
| Previous Owner | $89,250 | ||
| Previous Owner | $69,600 | ||
| Previous Owner | $10,000 |
We collect this data history from publicly available records. To have your information removed, we recommend requesting removal directly through your county’s website.
| Date | Event | Price | List to Sale | Price per Sq Ft |
|---|---|---|---|---|
| 01/16/2026 01/16/26 | Sold | $257,000 | +2.8% | $204 / Sq Ft |
| 11/19/2025 11/19/25 | For Sale | $249,900 | -- | $198 / Sq Ft |
We collect this data history from publicly available records. To have your information removed, we recommend requesting removal directly through your county’s website.
| Year | Tax Paid | Tax Assessment Tax Assessment Total Assessment is a certain percentage of the fair market value that is determined by local assessors to be the total taxable value of land and additions on the property. | Land | Improvement |
|---|---|---|---|---|
| 2025 | $705 | $34,675 | $0 | $0 |
| 2024 | $705 | $33,575 | $0 | $0 |
| 2023 | $705 | $18,775 | $0 | $0 |
| 2022 | $561 | $18,775 | $0 | $0 |
| 2021 | $561 | $18,775 | $0 | $0 |
| 2020 | $561 | $18,775 | $0 | $0 |
| 2019 | $561 | $18,775 | $0 | $0 |
| 2018 | $494 | $9,700 | $0 | $0 |
| 2017 | $494 | $16,100 | $0 | $0 |
| 2016 | $494 | $16,100 | $0 | $0 |
| 2015 | $494 | $16,100 | $0 | $0 |
| 2014 | $478 | $16,075 | $0 | $0 |
| 2013 | $448 | $14,275 | $0 | $0 |
Seller's Agent in 2026
Donald Martin
Haus Realty & Management LLC
(615) 306-7676
336 Total Sales
J
Seller Co-Listing Agent in 2026
Jason Pack
Haus Realty & Management LLC
12 Total Sales
Buyer's Agent in 2026
Jamie Stevens
What About That House Real Estate Services
(931) 302-6804
12 Total Sales
Source: Realtracs
MLS Number: RTC3048179
APN: 100-098.02
Disclaimer: Certain information contained herein is derived from information provided by parties other than Homes.com. All information provided is deemed reliable, but is not guaranteed to be accurate and should be independently verified.
All data is obtained from various sources and may not have been verified by broker or MLS GRID. Supplied Open House Information is subject to change without notice. All information should be independently reviewed and verified for accuracy. Properties may or may not be listed by the office/agent presenting the information. Some IDX listings have been excluded from this website.
Listings courtesy of Realtracs as distributed by MLS GRID.
Based on information submitted to the MLS GRID
Ask me questions while you tour the home.