
Rick Binkley
Compass Realty Group
(913) 386-5597
98 Total Sales
1 in Lee's Summit
$679,900 Price


Estimated Value: $312,527
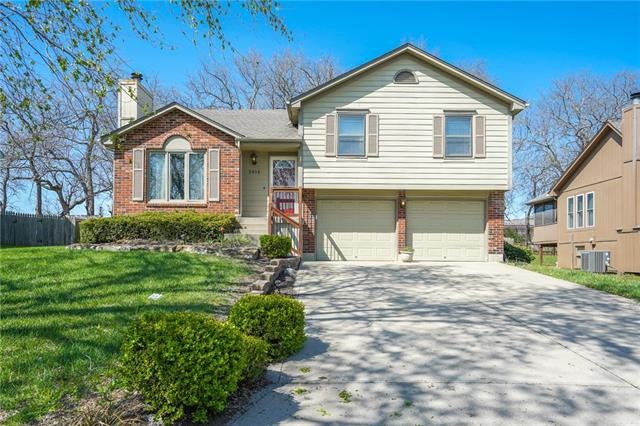
Beautifully updated home in Lee's Summit! Minutes from the shopping centers and 470. This home features an updated kitchen with granite countertops. Open split level kitchen and living room area. Hardwood floors run throughout the main living area! Spacious master suit with two additional bedrooms and main floor laundry. New exterior paint and new carpet in rec room on the lower level with an additonal half bath. An additional 200 sf of space can be finished out for more entertainment space!
Last Agent to Sell the Property
Brittany Johnson
Real Broker, LLC License #2016003775 Listed on: 06/17/2021
We collect this data history from publicly available records. To have your information removed, we recommend requesting removal directly through your county’s website.
Rick Binkley
Compass Realty Group
(913) 386-5597
98 Total Sales
1 in Lee's Summit
$679,900 Price
Nancy Kirk Matthew
Compass Realty Group
(913) 386-6527
80 Total Sales
2 in Lee's Summit
$410K - $600K Price Range
Cari Coffman
Compass Realty Group
(469) 815-7346
45 Total Sales
3 in Lee's Summit
$310K - $520K Price Range
Lona Bremer
ReeceNichols - Lees Summit
(816) 693-2050
38 Total Sales
9 in Lee's Summit
$195K - $639K Price Range
Matt Bass
RE/MAX Premier Properties
(913) 305-5816
114 Total Sales
6 in Lee's Summit
$190K - $380K Price Range
BM
Bobby R Mitchem
Essential One RE Services Inc
(913) 752-9001
50 Total Sales
2 in Lee's Summit
$360K - $415K Price Range
We collect this data history from publicly available records. To have your information removed, we recommend requesting removal directly through your county’s website.
| Date | Buyer | Sale Price | Title Company |
|---|---|---|---|
| -- | None Available | ||
| -- | Alpha | ||
| -- | Clt | ||
| -- | Continental Title | ||
| $114,800 | None Available | ||
| -- | Trusted Title | ||
| -- | -- | ||
| -- | Ati Title Company | ||
| -- | Ati Title Company | ||
| -- | Old Republic Title Company |
We collect this data history from publicly available records. To have your information removed, we recommend requesting removal directly through your county’s website.
| Date | Status | Borrower | Loan Amount |
|---|---|---|---|
| Open | $187,500 | ||
| Previous Owner | $180,667 | ||
| Previous Owner | $150,253 | ||
| Previous Owner | $165,000 | ||
| Previous Owner | $124,000 | ||
| Previous Owner | $126,316 |
We collect this data history from publicly available records. To have your information removed, we recommend requesting removal directly through your county’s website.
| Date | Event | Price | List to Sale | Price per Sq Ft | Prior Sale |
|---|---|---|---|---|---|
| 07/30/2021 07/30/21 | Sold | -- | -- | -- | |
| 06/20/2021 06/20/21 | Pending | -- | -- | -- | |
| 06/17/2021 06/17/21 | For Sale | $235,000 | +19.3% | $183 / Sq Ft | |
| 09/30/2016 09/30/16 | Sold | -- | -- | -- | View Prior Sale |
| 08/20/2016 08/20/16 | Pending | -- | -- | -- | |
| 06/23/2016 06/23/16 | For Sale | $197,000 | -- | $174 / Sq Ft |
We collect this data history from publicly available records. To have your information removed, we recommend requesting removal directly through your county’s website.
| Year | Tax Paid | Tax Assessment Tax Assessment Total Assessment is a certain percentage of the fair market value that is determined by local assessors to be the total taxable value of land and additions on the property. | Land | Improvement |
|---|---|---|---|---|
| 2026 | $3,051 | $41,962 | $8,480 | $33,482 |
| 2025 | $3,227 | $41,962 | $8,480 | $33,482 |
| 2024 | $3,204 | $44,698 | $7,142 | $37,556 |
| 2023 | $3,204 | $44,698 | $7,021 | $37,677 |
| 2022 | $2,561 | $31,730 | $6,014 | $25,716 |
| 2021 | $2,614 | $31,730 | $6,014 | $25,716 |
| 2020 | $2,516 | $30,239 | $6,014 | $24,225 |
| 2019 | $2,447 | $30,239 | $6,014 | $24,225 |
| 2018 | $2,412 | $27,654 | $3,235 | $24,419 |
| 2017 | $2,412 | $27,654 | $3,235 | $24,419 |
| 2016 | $2,376 | $26,961 | $4,275 | $22,686 |
| 2014 | $2,382 | $26,502 | $3,996 | $22,506 |
B
Seller's Agent in 2021
Brittany Johnson
Real Broker, LLC
Buyer's Agent in 2021
Chad Wood
Wood Realty Kansas City
(913) 908-7151
25 Total Sales
Seller's Agent in 2016
Brian Wehner
ReeceNichols - Lees Summit
(816) 520-9212
54 Total Sales
A
Seller Co-Listing Agent in 2016
Anna McWhirt
ReeceNichols - Lees Summit
(816) 524-7272
15 Total Sales
Source: Heartland MLS
MLS Number: 2328104
APN: 62-240-09-06-00-0-00-000
Disclaimer: Certain information contained herein is derived from information provided by parties other than Homes.com. All information provided is deemed reliable, but is not guaranteed to be accurate and should be independently verified.
All data is obtained from various sources and may not have been verified by broker or MLS GRID. Supplied Open House Information is subject to change without notice. All information should be independently reviewed and verified for accuracy. Properties may or may not be listed by the office/agent presenting the information. Some IDX listings have been excluded from this website. Prices displayed on all Sold listings are the Last Known Listing Price and may not be the actual selling price.
Listings courtesy of Heartland MLS as distributed by MLS GRID.
Based on information submitted to the MLS GRID
Listing Information presented by local MLS brokerage: TEN-X, INC., local REALTOR®- Arlene Richardson - (888) 952-6393
Ask me questions while you tour the home.