
Jason Hughes
Keller Williams Classic Realty
(763) 401-8533
81 Total Sales
1 in Centerville
$380,000 Price
Estimated Value: $240,000 - $251,000
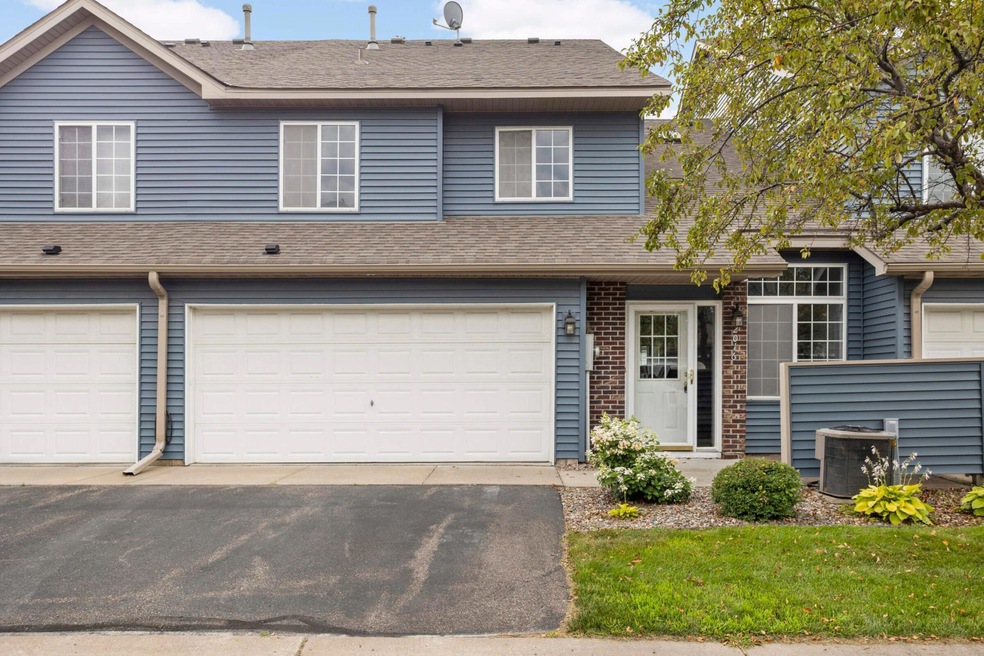
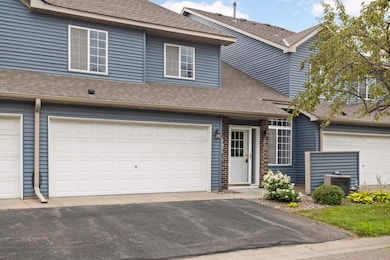
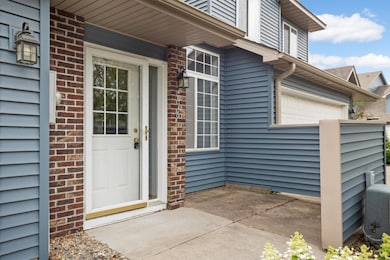

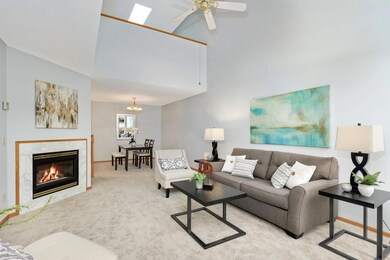
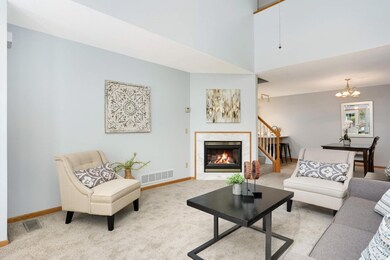
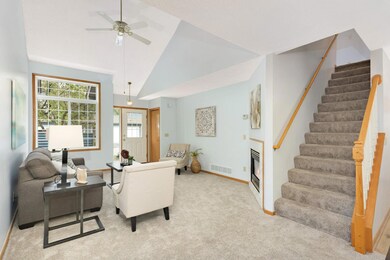
Welcome home to this well maintained 2 bed, 2 bath town home located in the high demand Willow Glen association. This town home features an open main level layout, vaulted ceilings, cozy gas fireplace, upper level loft, 2 car insulated garage and more! Recent updates include carpet, LVP flooring, fresh paint, and washer/dryer. Located in the high demand Centennial schools and surrounded by the Rice Creek Chain of Lakes with close proximity to shops, restaurants, easy freeway access and more.
We collect this data history from publicly available records. To have your information removed, we recommend requesting removal directly through your county’s website.
Jason Hughes
Keller Williams Classic Realty
(763) 401-8533
81 Total Sales
1 in Centerville
$380,000 Price
Catherine Carchedi
RE/MAX Synergy
(651) 401-4873
194 Total Sales
1 in Centerville
$300,000 Price
Jeffrey Rud
RE/MAX RESULTS
(612) 429-4116
172 Total Sales
1 in Centerville
$387,500 Price
Paul Ekstrom
Realty ONE Group Choice
(763) 324-9669
48 Total Sales
1 in Centerville
$625,000 Price
Osborne Strickland
City of Lakes Community Realty
(763) 878-7219
57 Total Sales
1 in Centerville
$258,900 Price
Kosol Sek
Forsalebyweb.com
(651) 661-3566
50 Total Sales
1 in Centerville
$274,900 Price
We collect this data history from publicly available records. To have your information removed, we recommend requesting removal directly through your county’s website.
| Date | Buyer | Sale Price | Title Company |
|---|---|---|---|
| $240,000 | -- | ||
| Lipke Todd J | $143,000 | -- | |
| Fastner Victoria L | $113,400 | -- | |
| Larson Verna M | $96,610 | -- |
We collect this data history from publicly available records. To have your information removed, we recommend requesting removal directly through your county’s website.
| Date | Status | Borrower | Loan Amount |
|---|---|---|---|
| Previous Owner | $7,500 | ||
| Previous Owner | Lipke Todd J | $15,469 |
We collect this data history from publicly available records. To have your information removed, we recommend requesting removal directly through your county’s website.
| Date | Event | Price | List to Sale | Price per Sq Ft |
|---|---|---|---|---|
| 09/13/2024 09/13/24 | Sold | $240,000 | 0.0% | $180 / Sq Ft |
| 08/10/2024 08/10/24 | Pending | -- | -- | -- |
| 07/23/2024 07/23/24 | For Sale | $240,000 | -- | $180 / Sq Ft |
We collect this data history from publicly available records. To have your information removed, we recommend requesting removal directly through your county’s website.
| Year | Tax Paid | Tax Assessment Tax Assessment Total Assessment is a certain percentage of the fair market value that is determined by local assessors to be the total taxable value of land and additions on the property. | Land | Improvement |
|---|---|---|---|---|
| 2026 | $2,734 | $233,300 | $74,000 | $159,300 |
| 2025 | $2,630 | $233,900 | $74,000 | $159,900 |
| 2024 | $2,630 | $234,600 | $74,000 | $160,600 |
| 2023 | $2,592 | $228,300 | $63,300 | $165,000 |
| 2022 | $2,366 | $231,200 | $61,100 | $170,100 |
| 2021 | $2,309 | $182,700 | $44,300 | $138,400 |
| 2020 | $2,230 | $175,400 | $44,300 | $131,100 |
| 2019 | $2,059 | $163,500 | $36,700 | $126,800 |
| 2018 | $1,839 | $144,800 | $0 | $0 |
| 2017 | $1,527 | $138,200 | $0 | $0 |
| 2016 | $1,645 | $117,300 | $0 | $0 |
| 2015 | -- | $117,300 | $27,300 | $90,000 |
| 2014 | -- | $76,200 | $18,400 | $57,800 |
Seller's Agent in 2024
Sean Ecklin
Edina Realty, Inc.
(651) 308-0063
173 Total Sales
Buyer's Agent in 2024
Petra Donohue
Keller Williams Integrity Realty
(651) 335-1543
19 Total Sales
Source: NorthstarMLS
MLS Number: 6572426
APN: 24-31-22-22-0063
Disclaimer: Certain information contained herein is derived from information provided by parties other than Homes.com. All information provided is deemed reliable, but is not guaranteed to be accurate and should be independently verified.
All data is obtained from various sources and may not have been verified by broker or MLS GRID. Supplied Open House Information is subject to change without notice. All information should be independently reviewed and verified for accuracy. Properties may or may not be listed by the office/agent presenting the information. Some IDX listings have been excluded from this website.
Listings courtesy of NorthstarMLS as distributed by MLS GRID.
Based on information submitted to the MLS GRID
Ask me questions while you tour the home.