
Mylien Pham
RE/MAX All City
(425) 642-1575
69 Total Sales
1 in Poulsbo
$465,000 Price
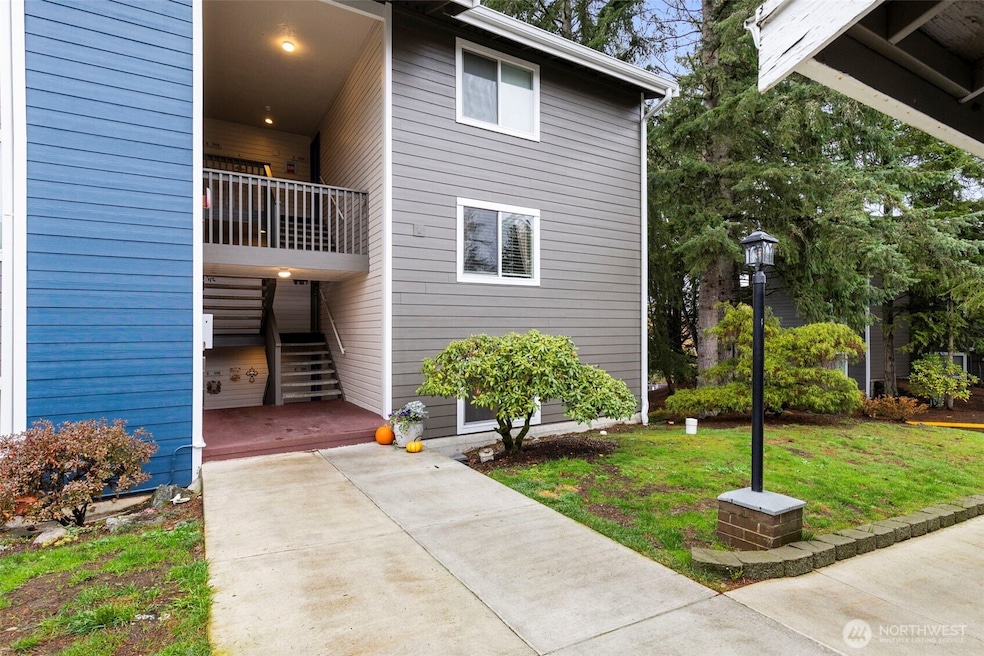
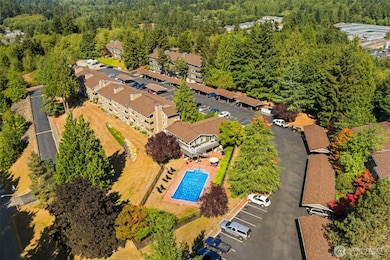
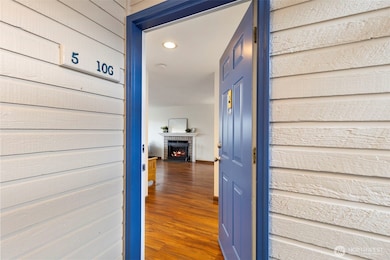
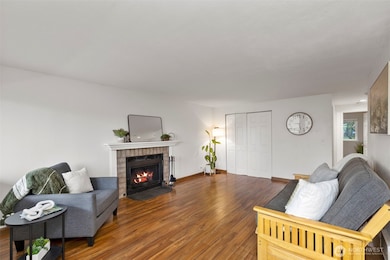
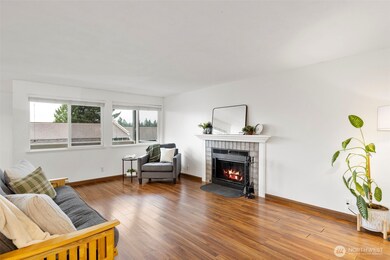
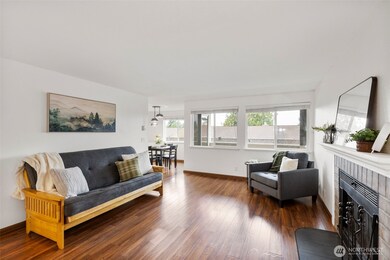
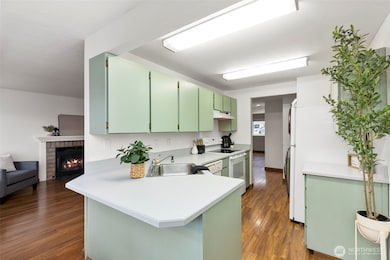
Discover easy living in this highly desired Vikings Crest condo in Poulsbo! This inviting 1-bed, 1-bath home features low-maintenance laminate flooring throughout and a bright, open layout. Living Room includes a wood burning fireplace. Step out onto your private balcony and enjoy a peaceful partial mountain view—an ideal spot for morning coffee or sunset unwinding. All appliances stay, including a convenient stackable washer and dryer. Residents enjoy the complex amenities: pool, sauna, gym, & clubhouse. An unbeatable location with downtown Poulsbo, the waterfront, shops, restaurants, and parks just moments away. A fantastic opportunity for simplified living in one of Poulsbo’s most sought-after communities!
Last Agent to Sell the Property
Keller Williams Greater 360 License #127496 Listed on: 11/18/2025
Last Buyer's Agent
Tokiya Ball
Redfin License #21030985
Source: Northwest Multiple Listing Service (NWMLS)
MLS#: 2455880
Mylien Pham
RE/MAX All City
(425) 642-1575
69 Total Sales
1 in Poulsbo
$465,000 Price
Kyle Pease
Realty One Group Turn Key
(360) 525-1946
66 Total Sales
3 in Poulsbo
$465K - $590K Price Range
Kelsey Ramirez
Keller Williams Greater 360
(843) 429-8732
150 Total Sales
12 in Poulsbo
$222K - $749K Price Range
Laura Henry
Master Management
(360) 900-2047
34 Total Sales
2 in Poulsbo
$210K - $475K Price Range
Togasii Peko
Coldwell Banker Bain
(206) 210-5019
93 Total Sales
4 in Poulsbo
$510K - $705K Price Range
Lori Sinclair
Realogics Sotheby's Int'l Rlty
(360) 443-9711
33 Total Sales
1 in Poulsbo
$650,000 Price
We collect this data history from publicly available records. To have your information removed, we recommend requesting removal directly through your county’s website.
| Date | Event | Price | List to Sale | Price per Sq Ft | Prior Sale |
|---|---|---|---|---|---|
| 01/09/2026 01/09/26 | Sold | $275,000 | +2.6% | $334 / Sq Ft | |
| 11/29/2025 11/29/25 | Pending | -- | -- | -- | |
| 11/18/2025 11/18/25 | For Sale | $268,000 | +10.3% | $326 / Sq Ft | |
| 11/30/2021 11/30/21 | Sold | $243,000 | +8.0% | $295 / Sq Ft | View Prior Sale |
| 10/20/2021 10/20/21 | Pending | -- | -- | -- | |
| 10/15/2021 10/15/21 | For Sale | $225,000 | +56.3% | $273 / Sq Ft | |
| 10/15/2019 10/15/19 | Sold | $144,000 | +3.6% | $175 / Sq Ft | View Prior Sale |
| 09/07/2019 09/07/19 | Pending | -- | -- | -- | |
| 08/19/2019 08/19/19 | For Sale | $139,000 | +32.5% | $169 / Sq Ft | |
| 12/15/2016 12/15/16 | Sold | $104,900 | 0.0% | $127 / Sq Ft | View Prior Sale |
| 11/19/2016 11/19/16 | Pending | -- | -- | -- | |
| 11/14/2016 11/14/16 | For Sale | $104,900 | -- | $127 / Sq Ft |
A
Seller's Agent in 2026
Abigail Dukes
Keller Williams Greater 360
(360) 347-6600
81 Total Sales
Seller Co-Listing Agent in 2026
Jamie Garcia
Keller Williams Greater 360
(970) 576-1166
166 Total Sales
T
Buyer's Agent in 2026
Tokiya Ball
Redfin
(919) 519-1238
17 Total Sales
Seller's Agent in 2021
Brittney Bell
Crafted Real Estate
(360) 731-7177
233 Total Sales
Buyer's Agent in 2021
James Bergstrom
Paramount Real Estate Group
(360) 286-5098
223 Total Sales
Seller's Agent in 2019
Tasha Zetty
RE/MAX
(360) 509-6607
93 Total Sales
Source: Northwest Multiple Listing Service (NWMLS)
MLS Number: 2455880
Disclaimer: Certain information contained herein is derived from information provided by parties other than Homes.com. All information provided is deemed reliable, but is not guaranteed to be accurate and should be independently verified.
All data is obtained from various sources and may not have been verified by broker or MLS GRID. Supplied Open House Information is subject to change without notice. All information should be independently reviewed and verified for accuracy. Properties may or may not be listed by the office/agent presenting the information. Listing information is provided by the Northwest Multiple Listing Service (NWMLS). Property information is based on available data that may include MLS information, county records, and other sources. Listings marked with the 3 tree icon and provided by NWMLS. All properties are subject to prior sale or withdrawal. IDX information is provided exclusively for consumers’ personal noncommercial use, that it may not be used for any purpose other than to identify prospective properties consumers may be interested in purchasing, that the data is deemed reliable but is not guaranteed by MLS GRID. ©2026 NWMLS.
Based on information submitted to the MLS GRID
Listings courtesy of Northwest Multiple Listing Service (NWMLS) as distributed by MLS GRID
Ask me questions while you tour the home.