
Kerri Pumphrey
Peace Sotheby's Int Realty NMB
(571) 624-0751
37 Total Sales
3 in Conway
$283K - $446K Price Range
Estimated Value: $268,326
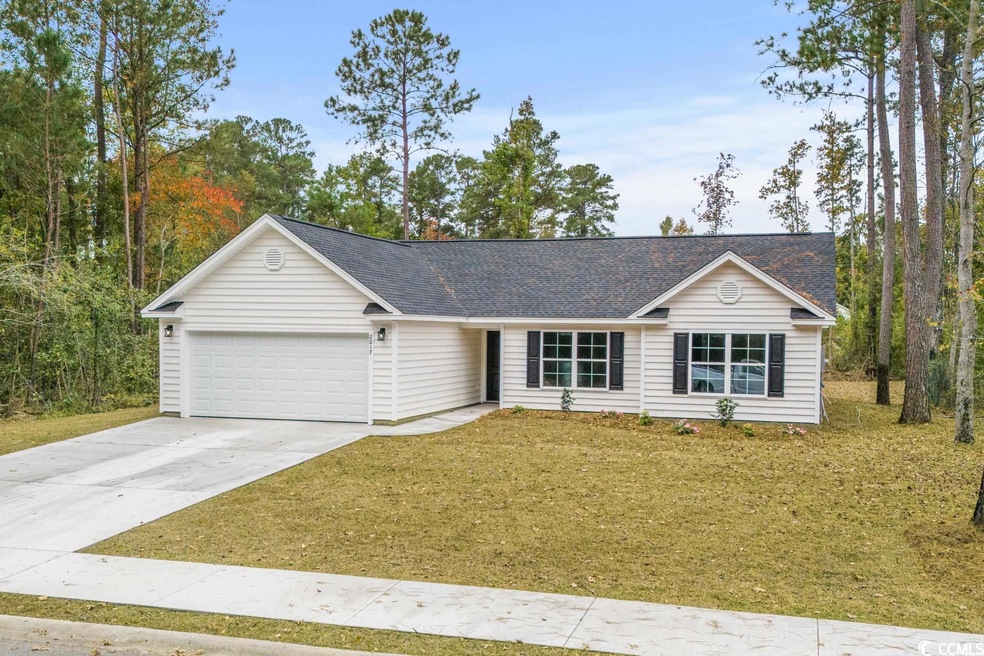
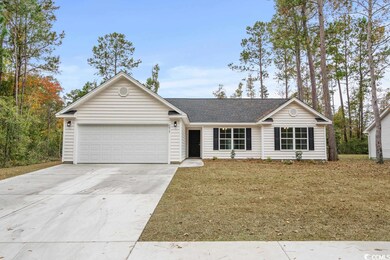
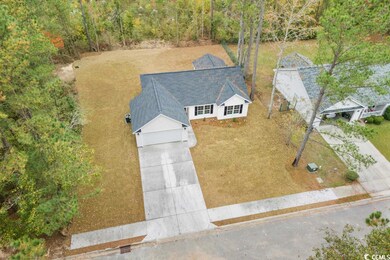
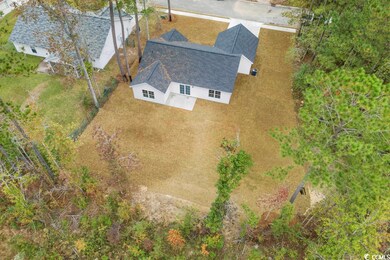
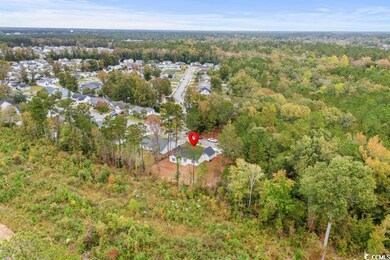
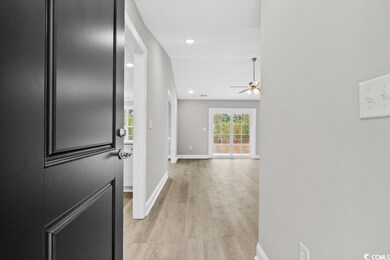
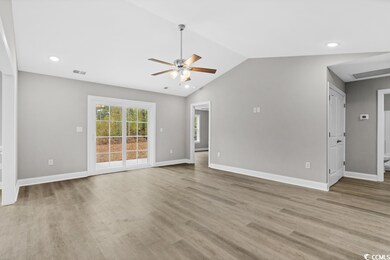
Welcome to this Beautiful NEW CONSTRUCTION home, perfectly located in the charming historic river town of Conway, SC. Just a short driving distance from Myrtle Beach, Conway is one of the oldest towns in South Carolina. This exemplary southern spot offers many unique experiences to fill your days with. The historic downtown boasts shops, restaurants, activities, and more. New Construction: Be the first to enjoy the beauty and modern features of this brand-new home. From the moment you step inside, you'll be greeted by the ideal craftsmanship and attention to detail that comes with a newly built property. Ground Floor Master Bedroom for ease of single-level living with spacious bedroom, luxurious en-suite bathroom, and ample closet space. This home has an additional two Ground Floor bedrooms for accommodating guests or multi-generational living. This versatile space provides a peaceful sanctuary for family members or visitors. Experience the joys of outdoor living in the generous backyard of this property. Whether you envision hosting gatherings or creating a serene retreat, the ample space allows for endless possibilities. Imagine basking in the sunshine, gardening, or creating your own outdoor oasis. Not in a Flood Zone: Rest easy knowing that this home is not located in a flood zone, offering peace of mind and potential savings on insurance costs. Don't miss this incredible opportunity to own a new construction home in the sought-after Conway, SC. This home is NOT located in an HOA. All measurements are approximate and not guaranteed. Buyer is subject to verification.
Last Agent to Sell the Property
Southern Tide Realty License #64969 Listed on: 08/28/2023
We collect this data history from publicly available records. To have your information removed, we recommend requesting removal directly through your county’s website.
Kerri Pumphrey
Peace Sotheby's Int Realty NMB
(571) 624-0751
37 Total Sales
3 in Conway
$283K - $446K Price Range
Sindy McEvers
Realty ONE Group Dockside
(815) 893-2559
30 Total Sales
5 in Conway
$200K - $371K Price Range
Patricia Tovar Salas
CB Sea Coast Advantage MI
(413) 287-6695
9 Total Sales
1 in Conway
$392,210 Price
Heather Thompson
Living South Realty
(208) 430-9336
23 Total Sales
4 in Conway
$220K - $340K Price Range
Tracy Mau
Tidewater Properties
(854) 600-4545
54 Total Sales
2 in Conway
$230K - $395K Price Range
Eric Galvin
Real Broker, LLC
(888) 484-0751
50 Total Sales
6 in Conway
$210K - $460K Price Range
We collect this data history from publicly available records. To have your information removed, we recommend requesting removal directly through your county’s website.
| Date | Buyer | Sale Price | Title Company |
|---|---|---|---|
| -- | -- |
We collect this data history from publicly available records. To have your information removed, we recommend requesting removal directly through your county’s website.
| Date | Status | Borrower | Loan Amount |
|---|---|---|---|
| Open | $231,200 |
We collect this data history from publicly available records. To have your information removed, we recommend requesting removal directly through your county’s website.
| Date | Event | Price | List to Sale | Price per Sq Ft |
|---|---|---|---|---|
| 12/08/2023 12/08/23 | Sold | $289,000 | -0.3% | $206 / Sq Ft |
| 11/06/2023 11/06/23 | Price Changed | $289,900 | -3.0% | $207 / Sq Ft |
| 11/01/2023 11/01/23 | Price Changed | $299,000 | -0.3% | $213 / Sq Ft |
| 09/26/2023 09/26/23 | Price Changed | $299,900 | -3.2% | $214 / Sq Ft |
| 08/28/2023 08/28/23 | For Sale | $309,900 | -- | $221 / Sq Ft |
We collect this data history from publicly available records. To have your information removed, we recommend requesting removal directly through your county’s website.
| Year | Tax Paid | Tax Assessment Tax Assessment Total Assessment is a certain percentage of the fair market value that is determined by local assessors to be the total taxable value of land and additions on the property. | Land | Improvement |
|---|---|---|---|---|
| 2025 | $4,285 | $0 | $0 | $0 |
| 2024 | $4,285 | $10,603 | $2,652 | $7,951 |
| 2023 | $4,240 | $2,024 | $2,024 | $0 |
| 2021 | $388 | $2,024 | $2,024 | $0 |
| 2020 | $375 | $2,024 | $2,024 | $0 |
| 2019 | $375 | $2,024 | $2,024 | $0 |
| 2018 | $343 | $1,277 | $1,277 | $0 |
| 2017 | $343 | $1,277 | $1,277 | $0 |
| 2016 | -- | $1,277 | $1,277 | $0 |
| 2015 | $343 | $1,278 | $1,278 | $0 |
| 2014 | $334 | $1,278 | $1,278 | $0 |
SC
Seller's Agent in 2023
Shane Carney
Southern Tide Realty
(843) 222-5478
10 Total Sales
Buyer's Agent in 2023
Michael Caso
Century 21 Palms Realty
(845) 943-1514
54 Total Sales
Source: Coastal Carolinas Association of REALTORS®
MLS Number: 2317358
APN: 33807040003
Disclaimer: Certain information contained herein is derived from information provided by parties other than Homes.com. All information provided is deemed reliable, but is not guaranteed to be accurate and should be independently verified.
Provided courtesy of the Coastal Carolinas MLS. Copyright 2026 of the Coastal Carolinas MLS. All rights reserved. Information is provided exclusively for consumers' personal, non-commercial use, and may not be used for any purpose other than to identify prospective properties consumers may be interested in purchasing, and that the data is deemed reliable but is not guaranteed accurate by the Coastal Carolinas MLS.
Ask me questions while you tour the home.