
Colleen Schultz
Keller Williams Premier Realty Lake Minnetonka
(952) 649-6656
103 Total Sales
1 in Parkside
$285,000 Price

Estimated Value: $223,631
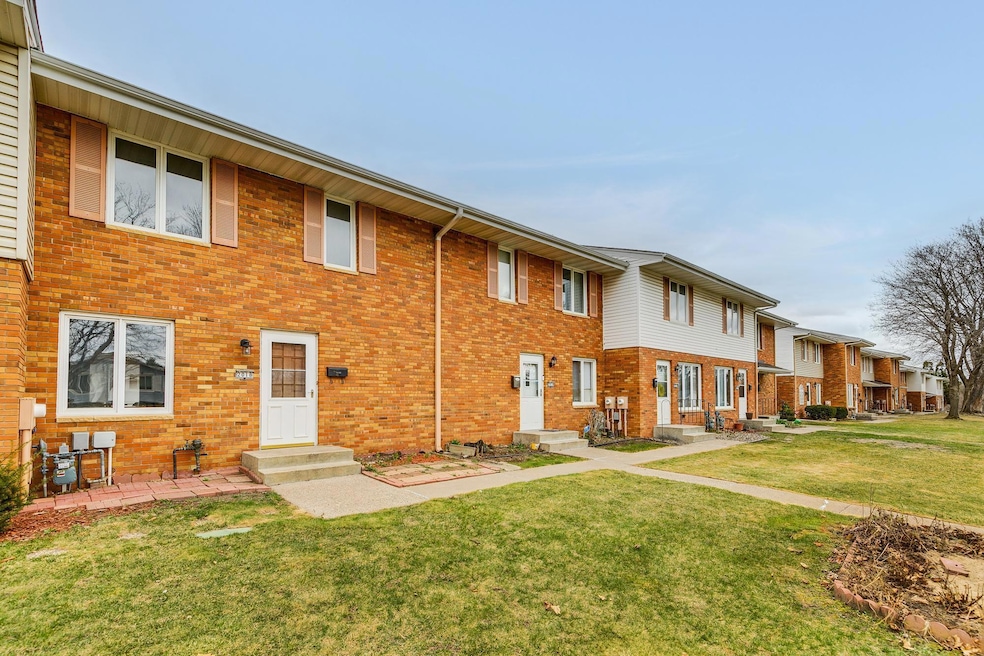
Welcome to 2018 Arkwright Street—a beautifully maintained 3-bedroom, 2-bath townhome nestled in a quiet, friendly neighborhood, in the heart of Maplewood. This inviting property offers the perfect blend of comfort, character, and convenience. Featuring 3 bedrooms on one level, an upper level full bath and a half bath on the main level, an eat in kitchen, separate dining room, spacious living room and a fenced-in yard with a two-car garage, this home is designed for comfortable living. There is also an unfinished lower level waiting for your finishing touch!
Located just minutes from parks, shopping, dining, and easy access to major highways, this home offers both comfortable living and affordability.
Last Agent to Sell the Property
Coldwell Banker Realty Brokerage Phone: 6122825169 Listed on: 04/14/2025
We collect this data history from publicly available records. To have your information removed, we recommend requesting removal directly through your county’s website.
Colleen Schultz
Keller Williams Premier Realty Lake Minnetonka
(952) 649-6656
103 Total Sales
1 in Parkside
$285,000 Price
Julie Christensen
Compass
(612) 260-5113
110 Total Sales
1 in Parkside
$196,000 Price
Thomas Scott
RE/MAX Advantage Plus
(612) 808-5698
174 Total Sales
1 in Parkside
$503,000 Price
Jennifer Giovinazzo
eXp Realty
(651) 661-2759
128 Total Sales
1 in Parkside
$228,000 Price
Artemisa Boston
eXp Realty
(612) 255-5850
1,070 Total Sales
4 in Parkside
$269K - $384K Price Range
John Clay
Associated, REALTORS
(612) 688-3509
157 Total Sales
1 in Parkside
$195,000 Price
We collect this data history from publicly available records. To have your information removed, we recommend requesting removal directly through your county’s website.
| Date | Buyer | Sale Price | Title Company |
|---|---|---|---|
| $236,000 | Legacy Title | ||
| Vg Properties Llc | $184,000 | Titlesmart | |
| Maday Fiduciary Llc | -- | None Listed On Document | |
| Bailey Ellen J | $75,725 | -- |
We collect this data history from publicly available records. To have your information removed, we recommend requesting removal directly through your county’s website.
| Date | Status | Borrower | Loan Amount |
|---|---|---|---|
| Open | $228,920 | ||
| Previous Owner | Vg Properties Llc | $135,200 | |
| Previous Owner | Bailey Ellen J | $100,000 |
We collect this data history from publicly available records. To have your information removed, we recommend requesting removal directly through your county’s website.
| Date | Event | Price | List to Sale | Price per Sq Ft | Prior Sale |
|---|---|---|---|---|---|
| 05/16/2025 05/16/25 | Sold | $236,000 | +2.7% | $179 / Sq Ft | |
| 04/18/2025 04/18/25 | Pending | -- | -- | -- | |
| 04/17/2025 04/17/25 | For Sale | $229,900 | +36.0% | $174 / Sq Ft | |
| 11/01/2024 11/01/24 | Sold | $169,000 | 0.0% | $128 / Sq Ft | View Prior Sale |
| 10/22/2024 10/22/24 | Pending | -- | -- | -- | |
| 10/22/2024 10/22/24 | For Sale | $169,000 | -- | $128 / Sq Ft |
We collect this data history from publicly available records. To have your information removed, we recommend requesting removal directly through your county’s website.
| Year | Tax Paid | Tax Assessment Tax Assessment Total Assessment is a certain percentage of the fair market value that is determined by local assessors to be the total taxable value of land and additions on the property. | Land | Improvement |
|---|---|---|---|---|
| 2026 | $2,706 | $230,000 | $30,000 | $200,000 |
| 2025 | $2,588 | $221,000 | $30,000 | $191,000 |
| 2023 | $2,588 | $193,200 | $30,000 | $163,200 |
| 2022 | $1,974 | $206,700 | $30,000 | $176,700 |
| 2021 | $1,832 | $146,000 | $30,000 | $116,000 |
| 2020 | $1,834 | $146,100 | $30,000 | $116,100 |
| 2019 | $1,828 | $137,900 | $22,600 | $115,300 |
| 2018 | $1,414 | $134,300 | $22,600 | $111,700 |
| 2017 | $1,204 | $108,400 | $22,600 | $85,800 |
| 2016 | $1,460 | $0 | $0 | $0 |
| 2015 | $1,208 | $113,800 | $22,600 | $91,200 |
| 2014 | $1,336 | $0 | $0 | $0 |
Seller's Agent in 2025
Kurt Evans
Coldwell Banker Burnet
(612) 282-5169
2 in this area
91 Total Sales
Buyer's Agent in 2025
Malee Vang
Engel & Völkers Minneapolis
(651) 332-4569
1 in this area
84 Total Sales
Seller's Agent in 2024
Sandra Espe Sorenson
Coldwell Banker Burnet
(612) 812-9792
2 in this area
90 Total Sales
Source: NorthstarMLS
MLS Number: 6703120
APN: 17-29-22-23-0031
Disclaimer: Certain information contained herein is derived from information provided by parties other than Homes.com. All information provided is deemed reliable, but is not guaranteed to be accurate and should be independently verified.
All data is obtained from various sources and may not have been verified by broker or MLS GRID. Supplied Open House Information is subject to change without notice. All information should be independently reviewed and verified for accuracy. Properties may or may not be listed by the office/agent presenting the information. Some IDX listings have been excluded from this website.
Listings courtesy of NorthstarMLS as distributed by MLS GRID.
Based on information submitted to the MLS GRID
Ask me questions while you tour the home.