
Donna Garl
NEBRASKA REALTY
(308) 225-6206
184 Total Sales
44 in Scottsbluff
$82K - $440K Price Range
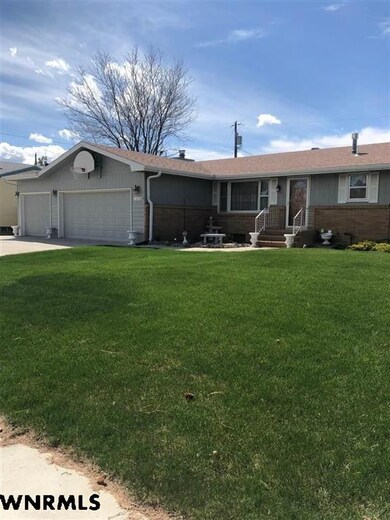
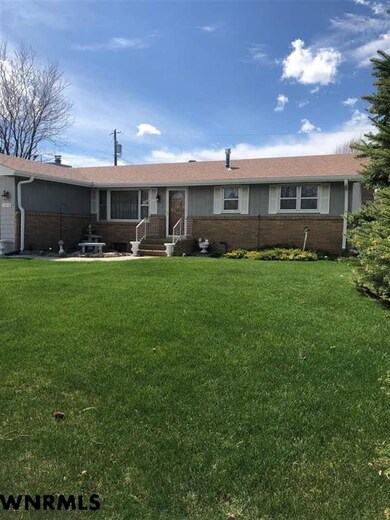
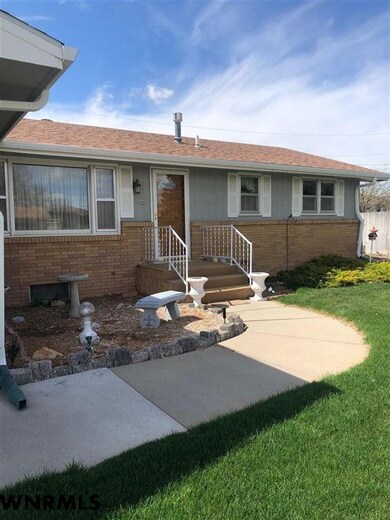
Estimated Value: $262,000 - $280,000
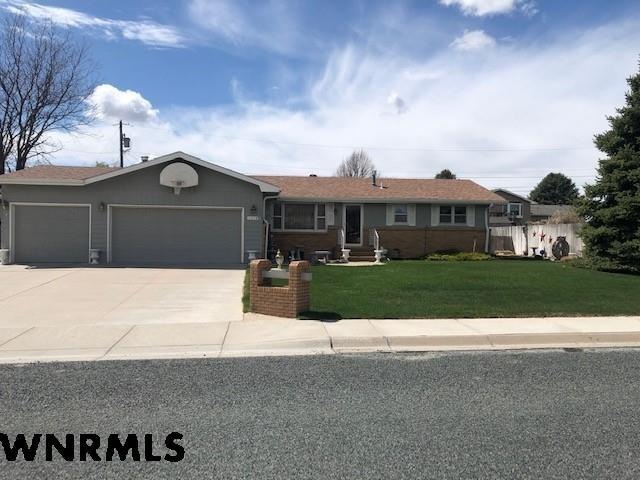
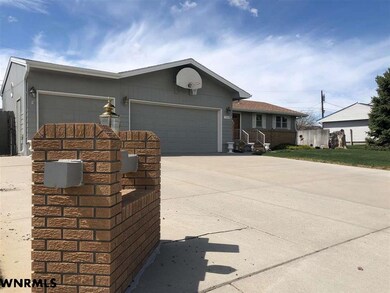
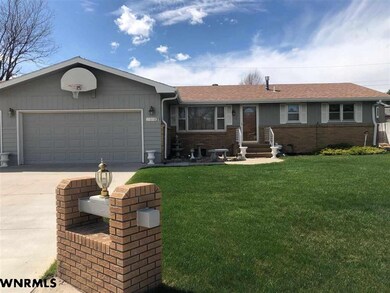
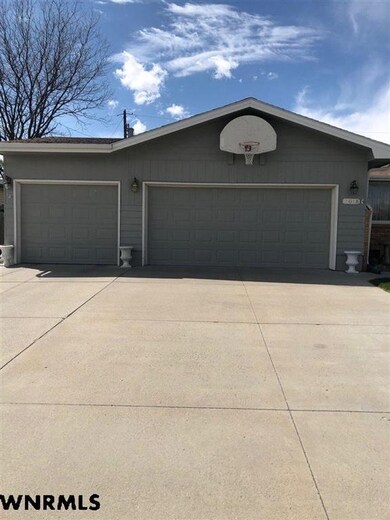
If it's space you are looking for well then look no further! Home features 5 bed/3 bath and 3-car stall attached garage! Bedrooms downstairs are nonconforming. As you enter the home enjoy the formal dining room with lots of natural lighting. Three bedrooms located on the main floor. Master bedroom with master shower. All stainless steel appliances stay. Enjoy the privacy that the back yard has to offer. Privacy fence all the way around plus also added privacy around the deck. One of the garage stalls has a garage door on each side for convenience for lawn care equipment! Auto UGS to keep the lawn nice and green.
Donna Garl
NEBRASKA REALTY
(308) 225-6206
184 Total Sales
44 in Scottsbluff
$82K - $440K Price Range
Derede Darden
eXp Realty, LLC
(307) 317-1396
80 Total Sales
1 in Scottsbluff
$239,000 Price
TS
Tori Smith
HOME TEAM REALTY INC
(308) 470-5083
34 Total Sales
11 in Scottsbluff
$36K - $310K Price Range
Rebecca Estrada
MONUMENT REALTY
(308) 562-2045
107 Total Sales
59 in Scottsbluff
$20K - $515K Price Range
Charissa Johnson
CHAMPION REALTY LLC
(308) 218-3654
133 Total Sales
38 in Scottsbluff
$62K - $420K Price Range
Holli Nelson
(308) 225-6436
365 Total Sales
148 in Scottsbluff
$24K - $845K Price Range
We collect this data history from publicly available records. To have your information removed, we recommend requesting removal directly through your county’s website.
| Date | Event | Price | List to Sale | Price per Sq Ft |
|---|---|---|---|---|
| 06/18/2021 06/18/21 | Sold | $215,000 | 0.0% | $174 / Sq Ft |
| 05/13/2021 05/13/21 | Pending | -- | -- | -- |
| 05/10/2021 05/10/21 | For Sale | $215,000 | -- | $174 / Sq Ft |
We collect this data history from publicly available records. To have your information removed, we recommend requesting removal directly through your county’s website.
| Year | Tax Paid | Tax Assessment Tax Assessment Total Assessment is a certain percentage of the fair market value that is determined by local assessors to be the total taxable value of land and additions on the property. | Land | Improvement |
|---|---|---|---|---|
| 2025 | $2,774 | $230,165 | $22,500 | $207,665 |
| 2024 | $2,710 | $219,915 | $22,140 | $197,775 |
| 2023 | $3,931 | $194,117 | $22,140 | $171,977 |
| 2022 | $3,931 | $194,117 | $22,140 | $171,977 |
| 2021 | $3,669 | $178,483 | $22,140 | $156,343 |
| 2020 | $3,567 | $172,470 | $22,140 | $150,330 |
| 2019 | $3,471 | $168,091 | $22,140 | $145,951 |
| 2018 | $3,294 | $158,543 | $22,140 | $136,403 |
| 2017 | $3,306 | $158,543 | $22,140 | $136,403 |
| 2016 | $3,309 | $158,543 | $22,140 | $136,403 |
| 2015 | $3,150 | $152,048 | $22,140 | $129,908 |
| 2014 | $2,946 | $152,048 | $22,140 | $129,908 |
| 2012 | -- | $152,048 | $22,140 | $129,908 |
Seller's Agent in 2021
STEVEN ALVIZAR
NEBRASKA REALTY
(308) 672-9567
72 Total Sales
KB
Buyer's Agent in 2021
KIM BOWMAN
CHAMPION REALTY LLC
(308) 633-4663
57 Total Sales
Source: Western Nebraska Board of REALTORS®
MLS Number: 23253
APN: 010241086
Disclaimer: Certain information contained herein is derived from information provided by parties other than Homes.com. All information provided is deemed reliable, but is not guaranteed to be accurate and should be independently verified.
IDX information is provided exclusively for personal, non-commercial use, and may not be used for any purpose other than to identify prospective properties consumers may be interested in purchasing. Information is deemed reliable but not guaranteed.
Ask me questions while you tour the home.