NOT LISTED FOR SALE

Estimated Value: $569,000 - $608,000

3 Beds
2 Baths
1,830 Sq Ft
$321/Sq Ft Est. Value

Sale Details

Date Sold: June 17, 2025

Last sale price $605,000 $331 Per Sq Ft

Est. 3% decrease in value since last sale

Current estimated payment $3,411 / mo

3 Days on Market

Highlights

  • Private Pool
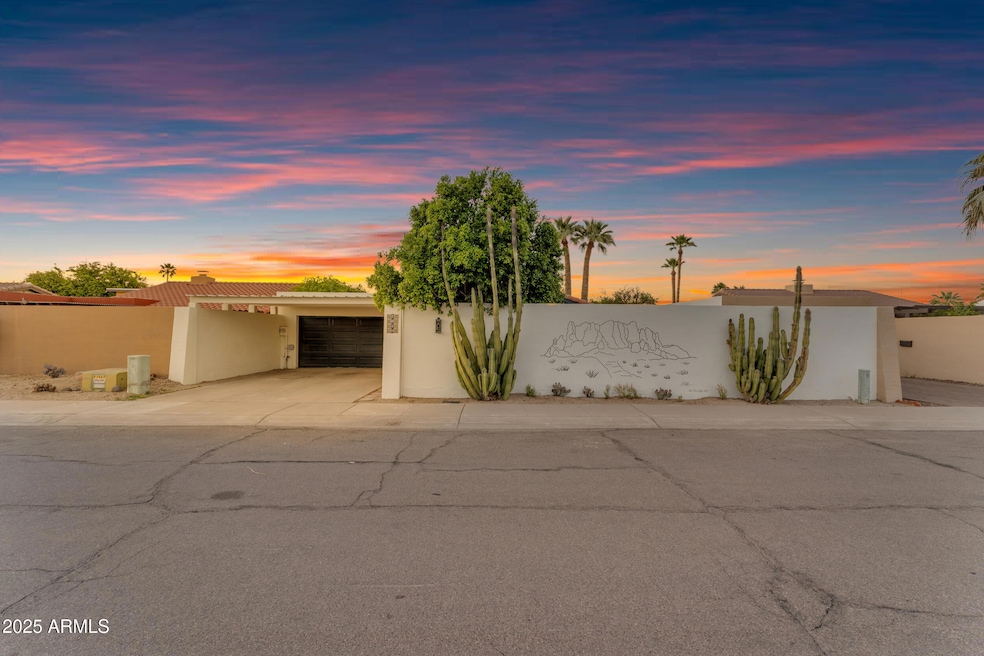
  • Spanish Architecture
  • Great Room
  • Vaulted Ceiling
  • 1 Fireplace
  • Private Yard

About This Home

As of June 2025

Rare Opportunity in Tempe's Iconic Shalimar Estates! Step into this fully remodeled, no-HOA gem in one of Tempe's most coveted neighborhoods known for its historic garden villas. Renovated in 2021 with fresh luxury vinyl plank flooring in 2025 and NEW 15 SEER HVAC, this 3-bed, 2-bath beauty blends modern Spanish charm with total privacy. You'll love the open-concept layout, soaring vaulted ceilings, cozy fireplace, and a chef's dream kitchen with quartz counters and more cabinet space than you'll ever need. Outside, enjoy lush landscaping, a farmer's market of fruit trees, vibrant roses and flowers, hand-painted murals and a custom storage room. Park in one of 4 spaces with a 220V EV outlet in the garage. Entertain in multiple outdoor living areas, take a dip in your sparkling pool, or relax on the brick paved covered porch. Minutes from ASU, freeways, Sky Harbor Airport, top schools including the TUHSD gifted academy, shopping, dining and renovated parks...this is Tempe living at its best. Don't miss out on this one-of-a-kind oasis!

Last Agent to Sell the Property

Brandon DuFour

West USA Realty License #SA661262000 Listed on: 05/18/2025

West USA Realty

Co-Listed By

Meredith DuFour

West USA Realty License #SA691182000

Last Buyer's Agent

Alanna Foudy

Compass License #BR545514000

Compass
Create a Home Valuation Report for This Property
The Home Valuation Report is an in-depth analysis detailing your home's value as well as a comparison with similar homes in the area

Home Details

Home Type

  • Single Family

Est. Annual Taxes

  • $2,106

Year Built

  • Built in 1969

Lot Details

  • 5,541 Sq Ft Lot
  • Desert faces the front and back of the property
  • Block Wall Fence
  • Backyard Sprinklers
  • Private Yard

Parking

  • 2 Car Garage
  • 2 Carport Spaces
  • Electric Vehicle Home Charger

Home Design

  • Spanish Architecture
  • Tile Roof
  • Composition Roof
  • Foam Roof
  • Block Exterior
  • Stucco

Interior Spaces

  • 1,830 Sq Ft Home
  • 1-Story Property
  • Vaulted Ceiling
  • 1 Fireplace
  • Solar Screens
  • Great Room
  • Family Room
  • Formal Dining Room

Kitchen

  • Kitchen Updated in 2021
  • Eat-In Kitchen
  • Electric Oven or Range
  • Built-In Microwave
  • Dishwasher
  • Disposal

Flooring

  • Floors Updated in 2025
  • Carpet
  • Tile
  • Vinyl

Bedrooms and Bathrooms

  • 3 Bedrooms
  • Walk-In Closet
  • Bathroom Updated in 2021
  • Primary Bathroom is a Full Bathroom

Laundry

  • Laundry in Garage
  • Washer Hookup

Pool

  • Pool Updated in 2021
  • Private Pool

Outdoor Features

  • Covered Patio or Porch
  • Outdoor Storage

Schools

  • Curry Elementary School
  • Connolly Middle School
  • Mcclintock High School

Utilities

  • Cooling System Updated in 2024
  • Central Air
  • Heating Available
  • Programmable Thermostat
  • Wiring Updated in 2021
  • Electric Water Heater

Listing and Financial Details

  • Tax Lot 27
  • Assessor Parcel Number 133-47-289

Community Details

Overview

  • No Home Owners Association
  • Association fees include no fees
  • Shalimar West Amended Subdivision

Recreation

  • Community Playground
  • Bike Trail

Home Details

Home Type

Single Family

Est. Annual Taxes

$2,106

Year Built

Built in 1969

Lot Details

5,541 Sq Ft Lot

Parking

2

Listing Details

  • Cross Street: McClintock & Southern
  • Property Type: Residential
  • Ownership: Fee Simple
  • Cooling HVAC SEER Rating: 15
  • Updated Partial or Full Bathrooms: Full
  • Bathrooms Year Updated: 2021
  • Updated Floors: Full
  • Items Updated Floor Yr Updated: 2025
  • Updated Heating or Cooling Units: Full
  • Items Updated Ht Cool Yr Updated: 2024
  • Updated Kitchen: Full
  • Items Updated Kitchen Yr Updated: 2021
  • Updated Pool: Partial
  • Items Updated Pool Yr Updated: 2021
  • Updated Wiring: Partial
  • Items Updated Wiring Yr Updated: 2021
  • Separate Den Office Sep Den Office: N
  • Year Built: 1969
  • Tax Year: 2024
  • Property Sub Type: Single Family Residence
  • Horses: No
  • Lot Size Acres: 0.13
  • Co List Office Mls Id: wusa06
  • Co List Office Phone: 480-893-0600
  • Subdivision Name: Shalimar West Amended
  • Architectural Style: Spanish
  • Property Attached Yn: No
  • General Property Description:PriceSqFt: 330.6
  • Const - Finish:Const - Finish: Painted, Stucco
  • Cooling:Cooling: Central Air, Programmable Thmstat
  • Other Rooms:Other Rooms: Family Room, Great Room
  • Plumbing:Plumbing: Electric Hot Wtr Htr
  • Special Features: None

Interior Features

  • Flooring: Carpet, Vinyl, Tile
  • Basement YN: No
  • Spa Features: None
  • Appliances: Dishwasher, Disposal, Microwave
  • Total Bedrooms: 3
  • Fireplaces: 1
  • Fireplace: Yes
  • Interior Amenities: Full Bth Master Bdrm, Eat-in Kitchen, Pantry, Non-laminate Counter, Vaulted Ceiling(s)
  • Living Area: 1830.0
  • Stories: 1
  • Window Features: Solar Screens
  • Additional Bedroom:Additional Bedroom: Separate Bedroom Exit, Master Bedroom Walk-in Closet
  • Dining Area:Dining Area: Formal, Eat-in Kitchen, Dining in LR/GR
  • Interior Features:Interior Features: Vaulted Ceiling(s)
  • Kitchen Features:Kitchen Features: Dishwasher, Disposal, Pantry, Range/Oven Elec, Built-in Microwave, Non-laminate Counter
  • Laundry:Laundry: Washer Hookup, In Garage
  • Master Bathroom:Master Bathroom: Full Bth Master Bdrm
  • Window Features:Window Features: Solar Screens

Exterior Features

  • Fencing: Block
  • Exterior Features: Storage, Private Yard
  • Lot Features: Desert Front, Desert Back, Irrigation Back
  • Pool Private: Yes
  • Disclosures: Seller Discl Avail
  • Construction Type: Block, Painted, Stucco
  • Patio And Porch Features: Covered Patio(s)
  • Roof: Composition, Tile, Foam
  • General Property Description:Community Pool YN2: No
  • General Property Description:Private Pool YN2: Yes

Garage/Parking

  • Total Covered Spaces: 4.0
  • Parking Features: Garage Door Opener, Electric Vehicle Charging Station(s)
  • Attached Garage: No
  • Carport Spaces: 2.0
  • Garage Spaces: 2.0

Utilities

  • Cooling: Central Air, Programmable Thmstat
  • Heating: Electric
  • Laundry Features: Washer Hookup, In Garage
  • Cooling Y N: Yes
  • Heating Yn: Yes
  • Water Source: Public
  • Utilities:Utilities: SRP

Condo/Co-op/Association

  • Community Features: Playground, Biking/Walking Path
  • Association: No

Association/Amenities

  • Association Fees:PAD Fee YN2: N

Fee Information

  • Association Fee Includes: No Fees

Schools

  • Elementary School: Curry Elementary School
  • High School: McClintock High School
  • Junior High Dist: Tempe Union High School District
  • Middle Or Junior School: Connolly Middle School

Lot Info

  • Land Lease: No
  • Lot Size Sq Ft: 5541.0
  • Parcel #: 133-47-289

Building Info

  • Builder Name: UNK

Tax Info

  • Tax Annual Amount: 2105.98
  • Tax Book Number: 133.0
  • Tax Lot: 27
  • Tax Map Number: 47.0

Ownership History

We collect this data history from publicly available records. To have your information removed, we recommend requesting removal directly through your county’s website.

Date Name Owned For Owner Type

Purchase Details

Listed on
May 18, 2025
Closed on
Jun 11, 2025
Sold by
Kamell Andrew W and Kamell Jennifer Joy
Bought by
Seller's Agent
Brandon DuFour
West USA Realty
Buyer's Agent
Alanna Foudy
Compass
List Price
$574,500
Sold Price
$605,000
Premium/Discount to List
$30,500
5.31%
Views
24
Current Estimated Value
$586,871

Home Financials for this Owner

Home Financials are based on the most recent Mortgage that was taken out on this home.
Estimated Appreciation
-$18,129
Avg. Annual Appreciation
-2.48%
Original Mortgage
$544,500
Outstanding Balance
$538,708
Interest Rate
6.76%
Mortgage Type
New Conventional
Estimated Equity
$48,163

Purchase Details

Listed on
Mar 5, 2021
Closed on
Mar 19, 2021
Sold by
Mtb Invest Llc
Bought by
Kamell Andrew W and Kamell Jennifer Joy
Seller's Agent
Grant Smith
Gentry Real Estate
Buyer's Agent
Mendy Charlton
RE/MAX Professionals
List Price
$499,900
Sold Price
$540,000
Premium/Discount to List
$40,100
8.02%

Home Financials for this Owner

Home Financials are based on the most recent Mortgage that was taken out on this home.
Avg. Annual Appreciation
2.74%
Original Mortgage
$408,000
Interest Rate
2.8%
Mortgage Type
New Conventional

Purchase Details

Closed on
Dec 17, 2020
Sold by
John M Brodie Gst Tr and Katherine Houed Gst Tr
Bought by
Mtb Invest Llc

Home Financials for this Owner

Home Financials are based on the most recent Mortgage that was taken out on this home.
Original Mortgage
$324,900
Interest Rate
2.7%
Mortgage Type
Commercial

Purchase Details

Closed on
Dec 7, 2016
Sold by
Houed Katherine E
Bought by
Houed Katherine E and John M Brodie Gst Tr
Source: Public Records

Home Values in the Area

Source: Public Records

Average Home Value in this Area


Source: Public Records

Agents Specializing in Alameda, AZ

See All Agents

Purchase History

We collect this data history from publicly available records. To have your information removed, we recommend requesting removal directly through your county’s website.

Date Buyer Sale Price Title Company
$605,000 American Title Service Agency
Kamell Andrew W $540,000 Empire West Title Agency Llc
Mtb Invest Llc $336,000 Pioneer Title
Houed Katherine E -- None Available
Source: Public Records

Mortgage History

We collect this data history from publicly available records. To have your information removed, we recommend requesting removal directly through your county’s website.

Date Status Borrower Loan Amount
Open $544,500
Previous Owner Kamell Andrew W $408,000
Previous Owner Mtb Invest Llc $324,900
Source: Public Records

Property History

We collect this data history from publicly available records. To have your information removed, we recommend requesting removal directly through your county’s website.

Date Event Price List to Sale Price per Sq Ft Prior Sale
06/17/2025 06/17/25 Sold $605,000 +5.3% $331 / Sq Ft
05/22/2025 05/22/25 Pending -- -- --
05/18/2025 05/18/25 For Sale $574,500 +6.4% $314 / Sq Ft
04/06/2021 04/06/21 Sold $540,000 +8.0% $295 / Sq Ft View Prior Sale
03/08/2021 03/08/21 Pending -- -- --
03/04/2021 03/04/21 For Sale $499,900 -- $273 / Sq Ft
Source: Arizona Regional Multiple Listing Service (ARMLS)

Tax History

We collect this data history from publicly available records. To have your information removed, we recommend requesting removal directly through your county’s website.

Year Tax Paid Tax Assessment Tax Assessment Total Assessment is a certain percentage of the fair market value that is determined by local assessors to be the total taxable value of land and additions on the property. Land Improvement
2025 $2,267 $22,257
2024 $2,129 $21,197
2023 $2,129 $41,100 $8,220 $32,880
2022 $2,033 $31,230 $6,240 $24,990
2021 $2,073 $29,110 $5,820 $23,290
2020 $2,307 $26,580 $5,310 $21,270
2019 $2,263 $22,930 $4,580 $18,350
2018 $2,207 $21,170 $4,230 $16,940
2017 $1,853 $19,770 $3,950 $15,820
2016 $1,845 $19,400 $3,880 $15,520
2015 $1,784 $18,430 $3,680 $14,750
Source: Public Records

Agents Affiliated with this Home

  • Section Image
  • Section Image
  • Section Image
  • Section Image
See All Agents

Map

Source: Arizona Regional Multiple Listing Service (ARMLS)

MLS Number: 6866421

Arizona Regional Multiple Listing Service (ARMLS)

APN: 133-47-289

Your Personal Tour Guide

Ask me questions while you tour the home.