
Seller's Agent in 2025
Melissa Becorest
RE/MAX
(407) 353-0191
55 Total Sales

Estimated Value: $481,252
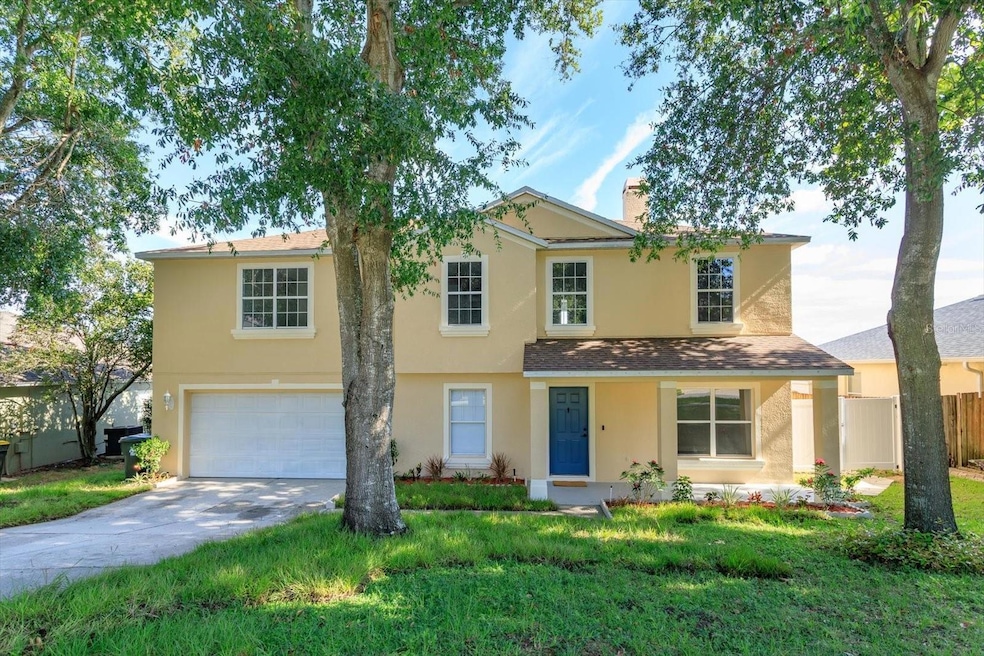
Welcome to your Home in the heart of Clermont’s rolling hills! This FULLY renovated 5-bedroom, 2.5-bath home spans 3,106 sq. ft. and offers modern luxury with amazing views from its high-elevation perch. Facing north, the rear of the home showcases unobstructed, stunning vistas, perfect for enjoying cool breezes on the new paver patio with a cozy fire pit or relaxing on the screened patio. Step inside to discover a bright, open interior with fresh paint inside and out, new wide-plank premium luxury vinyl flooring, 5-inch baseboards, and LED lighting throughout. The gourmet kitchen is a chef’s delight, featuring new quartz countertops and backsplash, custom cabinetry, a porcelain farm sink, and a massive walk-in pantry. The open-concept design flows seamlessly into the family room, with separate dining and living rooms for versatile entertaining. Upstairs, the primary suite is a true retreat, boasting an expansive bedroom, an enormous walk-in closet, and a spa-like primary bath with a new vanity featuring dual sinks and high-end fixtures, a garden tub, and a separate shower. A bonus loft offers flexible space for a home office, playroom, or media area. The renovated guest bath also features a new vanity with dual sinks for added convenience. This home is equipped with modern upgrades, including two HVAC systems (2025 & 2021), brand new hot water heater, a 2018 roof, new landscaping with irrigation, and a fenced backyard. Enjoy the convenience of a separate laundry room with LG washer and dryer, plus ample storage throughout. Nestled in a prime location zoned for Lake Minneola High School, this home is just minutes from charter schools, golf courses, shopping, the library, and Lake Sumter College. With its spacious layout, high-end finishes, and unparalleled views, this huge family home is a rare find in Clermont’s sought-after hills. Don’t miss this ONE! Schedule your private tour today!
Last Agent to Sell the Property
RE/MAX TITANIUM GROUP Brokerage Phone: 352-241-6363 License #3368189 Listed on: 08/06/2025
We collect this data history from publicly available records. To have your information removed, we recommend requesting removal directly through your county’s website.
We collect this data history from publicly available records. To have your information removed, we recommend requesting removal directly through your county’s website.
| Date | Buyer | Sale Price | Title Company |
|---|---|---|---|
| $489,000 | Landcastle Title | ||
| $340,000 | Apex Title | ||
| -- | Attorney | ||
| $138,615 | Attorney | ||
| -- | None Available | ||
| -- | Attorney | ||
| -- | Attorney | ||
| $334,000 | -- | ||
| $268,900 | Dba Commerce Title Company | ||
| $230,800 | Commerce Title Company | ||
| $161,600 | -- |
We collect this data history from publicly available records. To have your information removed, we recommend requesting removal directly through your county’s website.
| Date | Status | Borrower | Loan Amount |
|---|---|---|---|
| Open | $289,000 | ||
| Previous Owner | $317,300 | ||
| Previous Owner | $243,000 |
We collect this data history from publicly available records. To have your information removed, we recommend requesting removal directly through your county’s website.
| Date | Event | Price | List to Sale | Price per Sq Ft | Prior Sale |
|---|---|---|---|---|---|
| 09/19/2025 09/19/25 | Sold | $489,000 | 0.0% | $157 / Sq Ft | |
| 08/13/2025 08/13/25 | Pending | -- | -- | -- | |
| 08/06/2025 08/06/25 | For Sale | $489,000 | +43.8% | $157 / Sq Ft | |
| 06/04/2025 06/04/25 | Sold | $340,000 | 0.0% | $109 / Sq Ft | View Prior Sale |
| 05/26/2025 05/26/25 | Pending | -- | -- | -- | |
| 05/19/2025 05/19/25 | Off Market | $340,000 | -- | -- | |
| 05/17/2025 05/17/25 | Price Changed | $356,500 | -7.4% | $115 / Sq Ft | |
| 04/17/2025 04/17/25 | For Sale | $385,000 | -- | $124 / Sq Ft |
We collect this data history from publicly available records. To have your information removed, we recommend requesting removal directly through your county’s website.
| Year | Tax Paid | Tax Assessment Tax Assessment Total Assessment is a certain percentage of the fair market value that is determined by local assessors to be the total taxable value of land and additions on the property. | Land | Improvement |
|---|---|---|---|---|
| 2026 | $6,485 | $427,630 | $100,000 | $327,630 |
| 2025 | $6,053 | $444,879 | $88,000 | $356,879 |
| 2024 | $6,053 | $444,879 | $88,000 | $356,879 |
| 2023 | $6,053 | $415,202 | $70,000 | $345,202 |
| 2022 | $5,165 | $319,483 | $45,000 | $274,483 |
| 2021 | $4,377 | $258,244 | $0 | $0 |
| 2020 | $4,113 | $240,837 | $0 | $0 |
| 2019 | $3,999 | $223,133 | $0 | $0 |
| 2018 | $3,791 | $214,616 | $0 | $0 |
| 2017 | $3,689 | $207,723 | $0 | $0 |
| 2016 | $3,551 | $197,634 | $0 | $0 |
| 2015 | $3,385 | $187,530 | $0 | $0 |
| 2014 | $2,984 | $164,983 | $0 | $0 |
Seller's Agent in 2025
Melissa Becorest
RE/MAX
(407) 353-0191
55 Total Sales
Seller's Agent in 2025
Ronald Ziolkowski
RE/MAX
(407) 592-7653
249 Total Sales
B
Buyer's Agent in 2025
Bobbie Robinson
OPTIMA ONE REALTY, INC.
(407) 898-4800
24 Total Sales
Source: Stellar MLS
MLS Number: G5100215
APN: 20-22-26-1950-000-03800
Disclaimer: Certain information contained herein is derived from information provided by parties other than Homes.com. All information provided is deemed reliable, but is not guaranteed to be accurate and should be independently verified.
All data is obtained from various sources and may not have been verified by broker or MLS GRID. Supplied Open House Information is subject to change without notice. All information should be independently reviewed and verified for accuracy. Properties may or may not be listed by the office/agent presenting the information. Some IDX listings have been excluded from this website. IDX information is provided exclusively for personal, non-commercial use, and may not be used for any purpose other than to identify prospective properties consumers may be interested in purchasing. Information is deemed reliable but not guaranteed.
Listings courtesy of Stellar MLS as distributed by MLS GRID.
Based on information submitted to the MLS GRID
Listing Information presented by local MLS brokerage: Ten-X - (888)-952-6393
Ask me questions while you tour the home.